This stunning 3-bedroom, 2.5-bath home shows like a model with updates throughout. Step into the spacious living room with vaulted ceilings, where natural light fills the space and modern stair balusters create an open, contemporary feel. The main level flows seamlessly into a chef’s kitchen with granite countertops and a center island with a new butcher block counter—perfect for cooking and entertaining.
The home’s 2.5 bathrooms feature modern finishes, with the full baths boasting granite counters. The primary bedroom offers a private retreat with its own private bath. Additional highlights include brand-new carpet, fresh interior paint, and stylish new light fixtures, 6-panel doors, and ceiling fans. Storage is plentiful with a large crawl space, a custom-built storage shed, and two modern greenhouses. Outside, a large concrete patio provides an ideal spot for gatherings or relaxing in the sun.
Enjoy nearby recreation at Wheel Park with offers a skateboard bowl and bike ramps. Explore Quincy Reservoir for hiking, fishing, or paddleboarding, or take a short drive to Cherry Creek State Park for boating, walking and biking trails, and scenic picnic spots. Commuters will love quick access to E-470, I-225, public transit, and an easy drive to DIA, Aurora Town Center, shopping, dining, and Buckley Air Force Base.
This home perfectly combines modern updates, versatile living spaces, and convenient access to parks, recreation, and major commuter routes, making it an ideal choice for comfortable, stylish living.
Sold for $464,000
$464,000
1404 S Argonne Circle, Aurora, CO 80017
3beds
1,528sqft
Single Family Residence
Built in 1982
6,970 Square Feet Lot
$452,200 Zestimate®
$304/sqft
$2,763 Estimated rent
Home value
$452,200
$421,000 - $484,000
$2,763/mo
Zestimate® history
Owner options
List your home for rent
$2,763/mo
Rent Zestimate®
Find your next renter with Zillow Rental Manager. Plus, with online applications, you can quickly screen prospective tenants – for free.
$2,763/mo
Rent Zestimate®
Refinance and save
$2,736/mo
Est. payment
Refinancing to a lower rate could help reduce your monthly payments and save thousands over the life of the loan.
$2,736/mo
Est. payment
Explore your selling options
Work with a Zillow partner agent
Leverage their expertise and Zillow's premium Showcase listings to get your home seen by more buyers.
Get startedList with your own agent
Get your home in front of millions of buyers by listing it on Zillow.
Learn how to do itSell it yourself
Take full control of how buyers see your home on Zillow by listing For Sale by Owner (FSBO).
List your homeWhat's special
Stylish new light fixturesTwo modern greenhousesFresh interior paintBrand-new carpetCeiling fans
Zillow last checked:
Listing updated:
Listed by:
Amy Turner 720-333-0213 amy@leeteamrealtors.com,
Coldwell Banker Realty 24
Bought with:
Taylor Cleary, 100102507
NAV Real Estate
Source: REcolorado as distributed by MLS GRID,MLS#: 2167263
Facts & features
Interior
Bedrooms & bathrooms
- Bedrooms: 3
- Bathrooms: 3
- Full bathrooms: 1
- 3/4 bathrooms: 1
- 1/2 bathrooms: 1
Bedroom
- Description: Spacious With Its Own Private Bath.
- Features: Primary Suite
- Level: Upper
- Area: 180 Square Feet
- Dimensions: 12 x 15
Bedroom
- Description: Secondary Bedroom Adjacent To Hall Bath.
- Level: Upper
- Area: 120 Square Feet
- Dimensions: 10 x 12
Bedroom
- Description: 3rd Bedroom On A Separate Level From The Others Offering Added Privacy And Versatility.
- Level: Lower
- Area: 130 Square Feet
- Dimensions: 10 x 13
Bathroom
- Description: Features Granite Counters And A Shower.
- Features: En Suite Bathroom
- Level: Upper
- Area: 66 Square Feet
- Dimensions: 11 x 6
Bathroom
- Description: Hall Bath With Granite Counters.
- Level: Upper
- Area: 54 Square Feet
- Dimensions: 9 x 6
Bathroom
- Description: Pedestal Sink And New Light Fixture
- Level: Lower
- Area: 45 Square Feet
- Dimensions: 9 x 5
Dining room
- Description: Just Off Of The Kitchen, New Lighting, Offers A Convenient Space For Meals
- Level: Main
- Area: 84 Square Feet
- Dimensions: 7 x 12
Family room
- Description: Great For Entertaining, Relaxing Or A Cozy Media Room.
- Level: Lower
- Area: 286 Square Feet
- Dimensions: 22 x 13
Kitchen
- Description: Features Volume Ceilings, Granite Counters, New Lighting And A Center Island.
- Level: Main
- Area: 144 Square Feet
- Dimensions: 9 x 16
Laundry
- Level: Lower
Living room
- Description: Volume Ceiling Creating An Open Feel With Brand New Carpeting
- Level: Main
- Area: 180 Square Feet
- Dimensions: 12 x 15
Heating
- Forced Air
Cooling
- Central Air
Appliances
- Included: Dishwasher, Disposal, Dryer, Gas Water Heater, Microwave, Range, Refrigerator, Washer
Features
- Granite Counters, High Ceilings, Kitchen Island
- Flooring: Carpet, Tile
- Basement: Crawl Space
Interior area
- Total structure area: 1,528
- Total interior livable area: 1,528 sqft
- Finished area above ground: 1,528
Property
Parking
- Total spaces: 2
- Parking features: Garage - Attached
- Attached garage spaces: 2
Features
- Levels: Tri-Level
- Patio & porch: Patio
Lot
- Size: 6,970 Square Feet
- Features: Level
Details
- Parcel number: 031430674
- Zoning: R-1
- Special conditions: Standard
Construction
Type & style
- Home type: SingleFamily
- Property subtype: Single Family Residence
Materials
- Frame
- Roof: Composition
Condition
- Year built: 1982
Utilities & green energy
- Sewer: Public Sewer
- Water: Public
Community & HOA
Community
- Security: Carbon Monoxide Detector(s)
- Subdivision: Stone Ridge Park
HOA
- Has HOA: No
Location
- Region: Aurora
Financial & listing details
- Price per square foot: $304/sqft
- Tax assessed value: $452,200
- Annual tax amount: $2,631
- Date on market: 11/14/2025
- Listing terms: Cash,Conventional,FHA,VA Loan
- Exclusions: Staging Furniture And Decor.
- Ownership: Individual
Price history
| Date | Event | Price |
|---|---|---|
| 1/7/2026 | Sold | $464,000-0.2%$304/sqft |
Source:  REcolorado as distributed by MLS GRID #2167263 Report a problem REcolorado as distributed by MLS GRID #2167263 Report a problem | ||
| 11/23/2025 | Pending sale | $465,000$304/sqft |
Source: REcolorado as distributed by MLS GRID #2167263 Report a problem | ||
| 11/14/2025 | Listed for sale | $465,000+218.5%$304/sqft |
Source: REcolorado as distributed by MLS GRID #2167263 Report a problem | ||
| 6/17/2017 | Listing removed | $1,895$1/sqft |
Source: Zillow Rental Network Report a problem | ||
| 6/10/2017 | Price change | $1,895-13.7%$1/sqft |
Source: Zillow Rental Network Report a problem | ||
| 5/17/2017 | Listed for rent | $2,195$1/sqft |
Source: Zillow Rental Network Report a problem | ||
| 1/17/2007 | Sold | $146,000-18.9%$96/sqft |
Source: Public Record Report a problem | ||
| 1/4/2002 | Sold | $180,000+4%$118/sqft |
Source: Public Record Report a problem | ||
| 10/13/2000 | Sold | $173,000+103.6%$113/sqft |
Source: Public Record Report a problem | ||
| 8/3/1994 | Sold | $84,950$56/sqft |
Source: Public Record Report a problem | ||
Public tax history
| Year | Property taxes | Tax assessment |
|---|---|---|
| 2025 | $2,631 +3.1% | $28,263 +2.9% |
| 2024 | $2,552 +6% | $27,457 -12.7% |
| 2023 | $2,407 -3.1% | $31,444 +31.2% |
| 2022 | $2,485 | $23,971 -2.8% |
| 2021 | -- | $24,660 +7.8% |
| 2020 | $2,382 +18.4% | $22,873 |
| 2019 | $2,011 | $22,873 +20.3% |
| 2018 | $2,011 +15% | $19,015 |
| 2017 | $1,749 | $19,015 +24.5% |
| 2016 | -- | $15,267 |
| 2015 | -- | $15,267 +42.3% |
| 2014 | $1,384 +37% | $10,730 -14.2% |
| 2013 | $1,010 | $12,500 |
| 2012 | -- | $12,500 |
| 2011 | $850 +1.1% | $12,500 +19.2% |
| 2010 | $841 -28.4% | $10,490 |
| 2009 | $1,174 | $10,490 -28.5% |
| 2008 | -- | $14,663 |
| 2007 | -- | $14,663 +1.3% |
| 2006 | -- | $14,479 |
| 2005 | -- | $14,479 +7.3% |
| 2002 | $1,036 +13.6% | $13,490 +16.8% |
| 2001 | $912 | $11,550 |
Find assessor info on the county website
Neighborhood: Side Creek
Nearby homes
- $418,3003 bd2 ba1.8k sqft1392 S Argonne Cir, Aurora, CO 80017Off Market
- $519,0005 bd2 ba1.9k sqft1406 S Argonne Cir, Aurora, CO 80017Sold
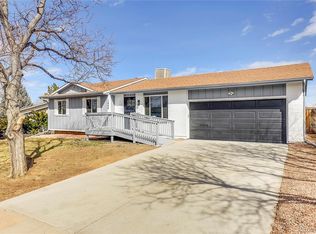
- $465,0004 bd2 ba1.4k sqft1405 S Argonne Cir, Aurora, CO 80017Sold

- $424,3003 bd2 ba1.6k sqft1382 S Argonne Cir, Aurora, CO 80017Off Market
- $459,0004 bd2 ba1.4k sqft18711 E Arkansas Pl, Aurora, CO 80017Sold
- $395,9002 bd2 ba824 sqft18701 E Arkansas Pl, Aurora, CO 80017Off Market
- $380,6003 bd1 ba952 sqft1414 S Argonne Cir, Aurora, CO 80017Off Market
- $400,9003 bd2 ba990 sqft1403 S Argonne Cir, Aurora, CO 80017Off Market
Nearby schools
GreatSchools rating
- 3/10Side Creek Elementary SchoolGrades: PK-5Distance: 1 mi
- 2/10Mrachek Middle SchoolGrades: 6-8Distance: 0.9 mi
- 6/10Rangeview High SchoolGrades: 9-12Distance: 1.2 mi
Schools provided by the listing agent
- Elementary: Side Creek
- Middle: Mrachek
- High: Rangeview
- District: Adams-Arapahoe 28J
Source: REcolorado as distributed by MLS GRID. This data may not be complete. We recommend contacting the local school district to confirm school assignments for this home.
Get a cash offer in 3 minutes
Find out how much your home could sell for in as little as 3 minutes with a no-obligation cash offer.
Estimated market value
$452,200
Get a cash offer in 3 minutes
Find out how much your home could sell for in as little as 3 minutes with a no-obligation cash offer.
Estimated market value
$452,200
- Colorado
- Arapahoe County
- Aurora
- 80017
- Side Creek
- 1404 S Argonne Circle
Nearby cities
Nearby neighborhoods
Nearby zip codes
Other Aurora Topics
