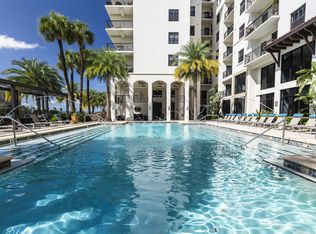
FULLY RENOVATED UNIT!
Experience the comfort of a completely renovated unit where everything is brand new and you could be the first to live in it!
A fully renovated bathroom to an up-to-date kitchen stocked with all new quality appliances brings a fresh start waiting just for you! Don't forget the refinished original historic hardwood floors that will add warmth, character, and timeless charm to your new home. The large windows bring in beautiful natural lighting throughout the space making every room feel bright and inviting. You won't want to miss out on this stellar unit in an unbeatable location!
Piccadilly Flats is a boutique apartment community located in the heart of beautiful SoHo Hyde Park on a quiet residential street, two blocks from iconic Bayshore Blvd along Tampa Bay. Unbeatable location with walkable close proximity to some of Tampa's most upscale dining and retail centers, such as Hyde Park Village, and active retail corridors including South Howard Avenue. SoHo Hyde Park provides the rare combination of a charming residential neighborhood and direct accessibility to vibrant Downtown Tampa, along with excellent connectivity to major Tampa employment including Tampa General Hospital. Featuring large 1bdx1ba units, the apartment community is graciously preserved and strategically upgraded to maintain the property's Spanish architecture. The property's unit interiors include hardwood floors, granite countertops, in-unit washer & dryers, crown molding, stainless steel appliances, and custom painting. Spacious floor plans feature a pass-through kitchen onto the oversized living and dining areas, large windows with natural light throughout, and ample closet space. The property features two gated communal areas and includes an outdoor grill kitchen, fire pit lounge, bocce ball court, permit parking, and bike parking.
FULLY RENOVATED UNIT!
Experience the comfort of a completely renovated unit where everything is brand new and you could be the first to live in it!
A fully renovated bathroom to an up-to-date kitchen stocked with all new quality appliances brings a fresh start waiting just for you! Don't forget the refinished original historic hardwood floors that will add warmth, character, and timeless charm to your new home. The large windows bring in beautiful natural lighting throughout the space making every room feel bright and inviting. You won't want to miss out on this stellar unit in an unbeatable location!
Not included in your rent is:
Wifi
Water
Sewer
Trash
Storm Water
Electric (through TECO)
Water, sewer, Trash and storm water billed to tenant by Property Management. This is a non-smoking property. Maximum of 2 pets per unit. Pet deposit is per pet.
12 months lease
Not included in your rent is:
Wifi
Water
Sewer
Trash
Storm Water
Electric (through TECO)
Water, sewer, Trash and storm water billed to tenant by Property Management. This is a non-smoking property. Maximum of 2 pets per unit. Pet deposit is per pet.
Apartment for rent
$2,250/moFees may apply
1404 S Bay Villa Pl, APT 4, Tampa, FL 33629
1beds
717sqft
Price may not include required fees and charges. Price shown reflects the lease term provided. Learn more|
Apartment
Available now
Cats, dogs OK
Air conditioner, central air
In unit laundry
Garage parking
Central, forced air
What's special
Two gated communal areasCompletely renovated unitFully renovated bathroomFully renovated unitFire pit loungeGranite countertopsBocce ball court
- 28 days |
- -- |
- -- |
Zillow last checked:
Listing updated:
Learn more about the building:
Travel times

Let’s turn your rent into credit progress
Build credit history with every on-time payment and get credit for the payment you’re already making.
Facts & features
Interior
Bedrooms & bathrooms
- Bedrooms: 1
- Bathrooms: 1
- Full bathrooms: 1
Heating
- Central, Forced Air
Cooling
- Air Conditioner, Central Air
Appliances
- Included: Dishwasher, Freezer, Microwave Oven, Oven, Refrigerator
- Laundry: In Unit
Features
- Flooring: Hardwood, Tile
Interior area
- Total interior livable area: 717 sqft
Property
Parking
- Parking features: Detached, Garage
- Has garage: Yes
- Details: Contact manager
Details
- Additional structures: Garage(s)
Construction
Type & style
- Home type: Apartment
- Property subtype: Apartment
Building
Management
- Pets allowed: Yes
Community & HOA
HOA
- Amenities included: Picnic Area
Location
- Region: Tampa
Financial & listing details
- Lease term: 1 Year
Nearby apartments for rent

Price history
| Date | Event | Price |
|---|---|---|
| 4/22/2026 | Listed for rent | $2,250+68.8%$3/sqft |
Source: Zillow Rentals Report a problem | ||
| 3/24/2021 | Listing removed | -- |
Source: Owner Report a problem | ||
| 11/15/2016 | Listing removed | $1,333+2.9%$2/sqft |
Source: McKinley Hyde Park Report a problem | ||
| 10/23/2014 | Listing removed | $1,295$2/sqft |
Source: Owner Report a problem | ||
| 9/23/2014 | Listed for rent | $1,295$2/sqft |
Source: Owner Report a problem | ||
Neighborhood: Tampa-Bayshore Gardens
Nearby schools
GreatSchools rating
- 9/10Mitchell Elementary SchoolGrades: PK-5Distance: 1.1 mi
- 9/10Wilson Middle SchoolGrades: 6-8Distance: 1.2 mi
- 8/10Plant High SchoolGrades: 9-12Distance: 1.1 mi