Wonderful family home ready for it's new story. 5 bedrooms with walk in closets, 3 full baths. Kitchen has a skylight, high decorative ledge, appliances included. Wood burning fireplace in the living room, gas fireplace in basement. Office with storage closet and workshop room in basement. Breezeway for extra space between kitchen and garage. 2 car garage with work bench. Fenced yard with sprinkler system along with 3 peach trees and 1 plum tree in the backyard. Call to make your appointment to see this home.
Sold
Price Unknown
1404 S Eisenhower St, Hugoton, KS 67951
5beds
3,624sqft
Single Family Residence, Residential
Built in 1996
0.43 Acres Lot
$259,700 Zestimate®
$--/sqft
$2,569 Estimated rent
Home value
$259,700
Estimated sales range
Not available
$2,569/mo
Zestimate® history
Owner options
List your home for rent
$2,569/mo
Rent Zestimate®
Find your next renter with Zillow Rental Manager. Plus, with online applications, you can quickly screen prospective tenants – for free.
$2,569/mo
Rent Zestimate®
Refinance and save
Refinancing to a lower rate could help reduce your monthly payments and save thousands over the life of the loan.
Explore your selling options
Work with a Zillow partner agent
Leverage their expertise and Zillow's premium Showcase listings to get your home seen by more buyers.
Get startedList with your own agent
Get your home in front of millions of buyers by listing it on Zillow.
Learn how to do itSell it yourself
Take full control of how buyers see your home on Zillow by listing For Sale by Owner (FSBO).
List your homeWhat's special
Workshop roomHigh decorative ledgeFenced yardGas fireplaceWalk in closetsStorage closet
Zillow last checked:
Listing updated:
Listed by:
Stephanie K. Hall,
Heritage Real Estate Group, In
Bought with:
Stephanie K. Hall, SP00052914
Heritage Real Estate Group, In
Source: Southwest Kansas MLS,MLS#: 13296Originating MLS: Southwest Kansas MLS
Facts & features
Interior
Bedrooms & bathrooms
- Bedrooms: 5
- Bathrooms: 3
- Full bathrooms: 3
Primary bedroom
- Features: Walk-In Closet(s)
- Area: 204
- Dimensions: 12 x 17
Bedroom 2
- Area: 154
- Dimensions: 11 x 14
Bedroom 3
- Area: 130
- Dimensions: 10 x 13
Bedroom 4
- Area: 132
- Dimensions: 11 x 12
Bedroom 5
- Area: 168
- Dimensions: 12 x 14
Primary bathroom
- Features: Full Bath, Shower Bath, Double Vanity
Dining room
- Features: Bar
- Area: 182
- Dimensions: 14 x 13
Family room
- Area: 612
- Dimensions: 17 x 36
Kitchen
- Features: Pantry
- Area: 130
- Dimensions: 10 x 13
Living room
- Area: 594
- Dimensions: 18 x 33
Basement
- Area: 1804
Heating
- Natural Gas
Cooling
- Central Air
Appliances
- Included: Dishwasher, Gas Range, Disposal, Refrigerator, Vent Fan, Gas Water Heater
Features
- Ceiling Fan(s)
- Flooring: Some Carpet
- Doors: Storm Door(s)
- Windows: Thermopane, Skylight(s)
- Basement: Full
- Number of fireplaces: 1
- Fireplace features: One, Wood Burning
Interior area
- Total structure area: 3,624
- Total interior livable area: 3,624 sqft
Property
Parking
- Total spaces: 2
- Parking features: Double Attached, Driveway, Paved
- Attached garage spaces: 2
Features
- Patio & porch: Patio
- Exterior features: Dog Run
- Fencing: Wood
Lot
- Size: 0.43 Acres
- Dimensions: 124 x 150
Details
- Additional structures: Storage Shed
- Parcel number: 1352101015016000
- Zoning description: Single Family Dwell
Construction
Type & style
- Home type: SingleFamily
- Architectural style: Ranch
- Property subtype: Single Family Residence, Residential
Materials
- Brick
- Roof: Composition
Condition
- Year built: 1996
Utilities & green energy
- Sewer: Public Sewer
- Water: Public
- Utilities for property: Natural Gas Connected
Community & HOA
Location
- Region: Hugoton
Financial & listing details
- Tax assessed value: $204,420
- Annual tax amount: $3,652
- Date on market: 2/16/2024
- Listing agreement: Dsgntd Seller Agent
- Inclusions: Kitchen Appliances, Shed, Playhouse, Basketball Goal, Ring Doorbell, Ring Camera On Garage
- Exclusions: Personal Property, Dog Run Panels
Price history
| Date | Event | Price |
|---|---|---|
| 6/2/2025 | Sold | -- |
Source: Southwest Kansas MLS #13296 Report a problem | ||
| 7/3/2024 | Pending sale | $254,000$70/sqft |
Source: Southwest Kansas MLS #13296 Report a problem | ||
| 5/30/2024 | Price change | $254,000-1.9%$70/sqft |
Source: Southwest Kansas MLS #13296 Report a problem | ||
| 4/30/2024 | Listed for sale | $259,000$71/sqft |
Source: Southwest Kansas MLS #13296 Report a problem | ||
| 2/27/2024 | Contingent | $259,000$71/sqft |
Source: Southwest Kansas MLS #13296 Report a problem | ||
| 2/16/2024 | Listed for sale | $259,000$71/sqft |
Source: Southwest Kansas MLS #13296 Report a problem | ||
| 8/15/2013 | Sold | -- |
Source: Southwest Kansas MLS #4069 Report a problem | ||
Public tax history
| Year | Property taxes | Tax assessment |
|---|---|---|
| 2025 | -- | $23,509 +4.4% |
| 2024 | $3,955 | $22,517 +5.5% |
| 2023 | -- | $21,352 +4.9% |
| 2022 | $3,856 | $20,362 -0.2% |
| 2021 | -- | $20,408 +1% |
| 2020 | -- | $20,206 -1.6% |
| 2019 | -- | $20,527 -0.1% |
| 2018 | -- | $20,550 -1.3% |
| 2017 | -- | $20,820 -1.7% |
| 2016 | -- | $21,189 +0.5% |
| 2015 | -- | $21,091 +2.5% |
| 2014 | -- | $20,572 +2.3% |
| 2013 | -- | $20,101 |
| 2012 | -- | -- |
| 2011 | -- | -- |
Find assessor info on the county website
Neighborhood: 67951
Nearby homes
- $274,5003 bd2 ba2k sqft1408 S Eisenhower St, Hugoton, KS 67951Off Market
- $213,5003 bd2 ba1.5k sqft1407 S Monroe St, Hugoton, KS 67951Off Market
- $464,2005 bd3 ba2.6k sqft1402 S Eisenhower St, Hugoton, KS 67951Off Market
- $182,2003 bd2 ba1.5k sqft1405 S Monroe St, Hugoton, KS 67951Off Market
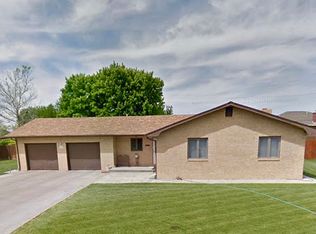
- $--0.285 Acres1407 S Eisenhower St, Hugoton, KS 67951Sold
- $261,9003 bd2 ba1.8k sqft1409 S Monroe St, Hugoton, KS 67951Off Market
- $21,700-- bd-- ba-- sqft1405 S Eisenhower St, Hugoton, KS 67951Off Market
- $227,1002 bd2 ba1.4k sqft1409 S Eisenhower St, Hugoton, KS 67951Off Market
Nearby schools
GreatSchools rating
- 5/10Hugoton Elementary SchoolGrades: PK-6Distance: 0.9 mi
- 4/10Hugoton Middle SchoolGrades: 7-8Distance: 0.3 mi
- 6/10Hugoton High SchoolGrades: 9-12Distance: 0.4 mi
- Kansas
- Stevens County
- Hugoton
- 67951
- 1404 S Eisenhower St
Nearby cities
Nearby zip codes
Other Hugoton Topics
