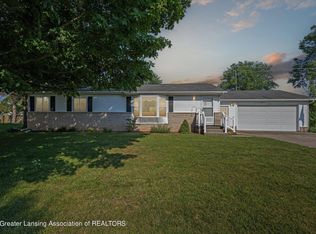
Welcome home to this spacious 3-bedroom, 2-bath ranch offering the perfect blend of comfort, functionality and opportunity. Situated on Main Street, this property features an oversized 3-car garage plus an impressive pole barn complete with a vehicle lift - an ideal setup for mechanics, hobbyists, car enthusiasts, or anyone who loves to tinker and build. Inside, you'll find a welcome mudroom, an additional living room for entertaining, and a partially finished basement with two bonus rooms perfect for an office, gym, crafting or guest accommodations. Step outside to unwind in the backyard hot tub and enjoy your own private retreat. Major updates are complete, including a new metal roof, furnace and water heater, providing peace of mind for years to come. While some cosmetic updates could make this home truly shine, its solid bones, abundant space, unique features and walking distance to downtown create an exceptional opportunity to add your personal touch. Don't miss your chance to own this versatile property with room to live, work, and play!
Accepting backups
$270,000
1404 S Main St, Eaton Rapids, MI 48827
3beds
2,241sqft
Single Family Residence
Built in 1998
0.49 Acres Lot
$276,100 Zestimate®
$120/sqft
$-- HOA
What's special
Backyard hot tubNew metal roofWelcome mudroom
- 13 days |
- 1,071 |
- 66 |
Zillow last checked:
Listing updated:
Listed by:
Missy Lord 517-669-8118,
RE/MAX Real Estate Professionals Dewitt 517-669-8118,
Sandra DiVietri 517-894-3593,
RE/MAX Real Estate Professionals Dewitt
Source: Greater Lansing AOR,MLS#: 297026
Facts & features
Interior
Bedrooms & bathrooms
- Bedrooms: 3
- Bathrooms: 2
- Full bathrooms: 2
Primary bedroom
- Level: First
- Area: 227.39 Square Feet
- Dimensions: 15.5 x 14.67
Bedroom 2
- Level: First
- Area: 170.03 Square Feet
- Dimensions: 13.42 x 12.67
Bedroom 3
- Level: First
- Area: 117.78 Square Feet
- Dimensions: 9.75 x 12.08
Dining room
- Level: First
- Area: 107.28 Square Feet
- Dimensions: 9 x 11.92
Family room
- Level: First
- Area: 279.05 Square Feet
- Dimensions: 13.5 x 20.67
Kitchen
- Level: First
- Area: 108.56 Square Feet
- Dimensions: 8.92 x 12.17
Living room
- Level: First
- Area: 241.54 Square Feet
- Dimensions: 18.58 x 13
Heating
- Forced Air, Natural Gas
Cooling
- Central Air
Appliances
- Included: Dishwasher, Dryer, Microwave, Oven, Range, Refrigerator, Washer
- Laundry: In Basement
Features
- Laminate Counters, Primary Downstairs
- Flooring: Carpet, Laminate
- Basement: Full,Partially Finished
Interior area
- Total structure area: 2,960
- Total interior livable area: 2,241 sqft
- Finished area above ground: 1,480
- Finished area below ground: 761
Property
Parking
- Total spaces: 3
- Parking features: Attached, Garage, Garage Faces Front
- Attached garage spaces: 3
Features
- Levels: One
- Stories: 1
- Patio & porch: Deck, Front Porch
- Has spa: Yes
- Spa features: Above Ground, Heated, See Remarks
- Fencing: Back Yard
- Has view: Yes
- View description: City
Lot
- Size: 0.49 Acres
- Dimensions: 208 x 103
- Features: Back Yard, Few Trees, Front Yard
Details
- Additional structures: See Remarks, Pole Barn
- Foundation area: 1480
- Parcel number: 2330006560605001
- Zoning description: Zoning
Construction
Type & style
- Home type: SingleFamily
- Architectural style: Ranch
- Property subtype: Single Family Residence
Materials
- Vinyl Siding
- Roof: Shingle
Condition
- Year built: 1998
Utilities & green energy
- Sewer: Public Sewer
- Water: Public
- Utilities for property: Water Connected, Sewer Connected, Natural Gas Connected, High Speed Internet Available, Electricity Connected
Community & HOA
Community
- Subdivision: McArthurs
Location
- Region: Eaton Rapids
Financial & listing details
- Price per square foot: $120/sqft
- Tax assessed value: $252,400
- Annual tax amount: $3,839
- Date on market: 6/24/2026
- Listing terms: Cash,Conventional
- Road surface type: Asphalt, Paved
Estimated market value
$276,100
$262,000 - $290,000
$1,984/mo
Price history
| Date | Event | Price |
|---|---|---|
| 6/30/2026 | Listed for sale | $270,000$120/sqft |
Source: | ||
| 6/30/2026 | Contingent | $270,000$120/sqft |
Source: | ||
| 6/24/2026 | Listed for sale | $270,000$120/sqft |
Source: | ||
Public tax history
| Year | Property taxes | Tax assessment |
|---|---|---|
| 2025 | $3,741 | $126,200 +3% |
| 2024 | -- | $122,500 +31.7% |
| 2021 | $3,460 +1.2% | $93,000 +14.7% |
| 2020 | $3,418 | $81,100 +2.6% |
| 2019 | $3,418 +2% | $79,028 -7.9% |
| 2018 | $3,352 | $85,852 +4% |
| 2017 | -- | $82,550 +5.5% |
| 2016 | -- | $78,250 +3% |
| 2015 | -- | $75,950 +2% |
| 2014 | -- | $74,450 +0.6% |
| 2013 | -- | $74,000 -9.4% |
| 2011 | -- | $81,700 |
| 2010 | -- | $81,700 -10% |
| 2009 | -- | $90,800 -7.5% |
| 2008 | -- | $98,200 |
| 2007 | -- | $98,200 +2% |
| 2006 | -- | $96,300 +4.4% |
| 2005 | -- | $92,200 +7.7% |
| 2004 | -- | $85,600 +18.4% |
| 2002 | -- | $72,300 |
Find assessor info on the county website
Monthly payment
Est. payment$--/mo
Payment breakdown
Explore the cost of this home by adjusting the details. Changes won't be saved.All calculations are estimates and provided by Zillow, Inc. for informational purposes only. Actual amounts may vary.
HOA fees may include property taxes on listings classified as Co-Ops. Contact the listing agent and/or owner for fee details.
Mortgage interest rates are dependent on a number of factors, including credit score, down payment, and repayment length. Interest rate data provided by Zillow Group Marketplace, Inc. as of 1/1/1970 from various mortgage lenders with which we have lead or other similar arrangements; the Estimated Payment is an average of those rates.
See how much you could borrow to make a competitive offer.
Climate risks
Neighborhood: 48827
Nearby schools
GreatSchools rating
- 8/10Lockwood Elementary SchoolGrades: PK-3Distance: 1 mi
- 5/10Eaton Rapids Middle SchoolGrades: 6-8Distance: 1.1 mi
- 8/10Eaton Rapids Senior High SchoolGrades: 9-12Distance: 1.2 mi
Schools provided by the listing agent
- High: Eaton Rapids
- District: Eaton Rapids
Source: Greater Lansing AOR. This data may not be complete. We recommend contacting the local school district to confirm school assignments for this home.
A local agent can set up tours, give advice and negotiate with sellers.
- Michigan
- Eaton County
- Eaton Rapids
- 48827
- 1404 S Main St