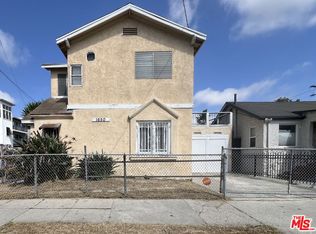
Welcome to a home with character, warmth, and room to truly live. This beautiful 5-bedroom, 4-bathroom residence offers approximately 3,175 square feet of living space on a spacious 8,107 square foot lot, blending timeless Craftsman charm with everyday comfort. From the moment you step inside, you'll be captivated by the stunning original woodwork, rich hardwood floors, elegant coffered ceilings, and classic built-in cabinetry that make this home truly one of a kind. The expansive living room with its inviting fireplace and the formal dining room provide the perfect setting for family gatherings, entertaining guests, or simply relaxing at home.The bright kitchen offers ample cabinet and counter space, while the generous floor plan provides flexibility for large families, multi-generational living, or those needing a home office or creative space. With five spacious bedrooms and four bathrooms, everyone can enjoy their own comfort and privacy.Ideally located in the heart of Los Angeles, this home offers convenient access to shopping, restaurants, schools, and major freeways, making daily life easy and enjoyable.If you're looking for more than just a rental-a place with timeless beauty, generous space, and a welcoming atmosphere this exceptional home is ready to welcome you.
Copyright The MLS. All rights reserved. Information is deemed reliable but not guaranteed.
House for rent
$5,900/moFees may apply
1404 S Manhattan Pl, Los Angeles, CA 90019
5beds
3,175sqft
Price may not include required fees and charges. Learn more|
Singlefamily
Available now
Cats, dogs OK
Air conditioner, window unit
In unit laundry
6 Garage spaces parking
Wood
What's special
Inviting fireplaceBright kitchenElegant coffered ceilingsFormal dining roomClassic built-in cabinetryGenerous floor planStunning original woodwork
- 83 days |
- -- |
- -- |
Zillow last checked:
Listing updated:
Travel times

Let’s turn your rent into credit progress
Build credit history with every on-time payment and get credit for the payment you’re already making.
Facts & features
Interior
Bedrooms & bathrooms
- Bedrooms: 5
- Bathrooms: 2
- Full bathrooms: 2
Rooms
- Room types: Dining Room, Walk In Closet
Heating
- Wood
Cooling
- Air Conditioner, Window Unit
Appliances
- Included: Dryer, Range Oven, Washer
- Laundry: In Unit
Features
- Flooring: Wood
- Has fireplace: Yes
Interior area
- Total interior livable area: 3,175 sqft
Property
Parking
- Total spaces: 6
- Parking features: Detached, Garage, Open
- Has garage: Yes
- Has uncovered spaces: Yes
- Details: Contact manager
Features
- Pool features: Contact manager
Details
- Additional structures: Garage(s)
- Parcel number: 5073010011
Construction
Type & style
- Home type: SingleFamily
- Architectural style: Craftsman
- Property subtype: SingleFamily
Condition
- Year built: 1911
Community & HOA
HOA
- Amenities included: Parking
Location
- Region: Los Angeles
Financial & listing details
- Lease term: 1+Year
Nearby apartments for rent



Price history
| Date | Event | Price |
|---|---|---|
| 6/10/2026 | Listed for rent | $5,900+63.9%$2/sqft |
Source:  CLAW #26844899 Report a problem CLAW #26844899 Report a problem | ||
| 1/29/2015 | Listing removed | $3,600$1/sqft |
Source: Zillow Pro For Brokers - CA #14-805747 Report a problem | ||
| 1/15/2015 | Price change | $3,600-10%$1/sqft |
Source: Zillow Pro For Brokers - CA #14-805747 Report a problem | ||
| 10/29/2014 | Listed for rent | $4,000$1/sqft |
Source: New Star Realty #14-805747 Report a problem | ||
| 8/29/2014 | Sold | $740,000-1.2%$233/sqft |
Source: Public Record Report a problem | ||
| 7/12/2014 | Listed for sale | $749,000+274.5%$236/sqft |
Source: Partners Trust Real Estate #214026655_ITECH Report a problem | ||
| 2/9/1996 | Sold | $200,000$63/sqft |
Source: Public Record Report a problem | ||
Neighborhood: Arlington Heights
Nearby schools
GreatSchools rating
- 2/10Los Angeles Elementary SchoolGrades: K-5Distance: 0.3 mi
- 6/10Pio Pico Middle SchoolGrades: 6-8Distance: 0.4 mi
- 3/10West Adams Preparatory High SchoolGrades: 9-12Distance: 1.2 mi