Welcome to 1404 S Patout Street, a beautifully updated home that seamlessly blends classic charm with modern conveniences. From the moment you step inside, your attention is immediately captured by the stunning tongue and groove cathedral ceilings. The recently renovated kitchen offers a layout any chef will appreciate. Updates include new tile flooring, a functional island, and granite countertops. The guest bathroom has also received a stylish refresh, ensuring every corner of this residence feels completely move-in ready. If that doesn't win you over, a brand-new HVAC system ensures peace of mind year-round. Practical touches abound, including a generously sized laundry room and a large flex room offering endless possibilities for a home office, playroom, or additional storage space. Step outside and discover the endless possibilities for the outdoor space. The large covered patio, featuring accordion style panels, is perfect for entertaining &/or relaxing. A storage shed keeps your outdoor equipment organized, while the double gate access provides convenient additional parking space for your boat, camper, or recreational vehicles. This home delivers a combination of thoughtful updates, flexible living spaces, and outdoor amenities that buyers dream about finding. Schedule your private showing today and discover your next chapter in this charming home.
Sold
Price Unknown
1404 S Patout St, New Iberia, LA 70560
3beds
1,923sqft
Single Family Residence
Built in 1987
10,018 Square Feet Lot
$230,500 Zestimate®
$--/sqft
$1,647 Estimated rent
Home value
$230,500
Estimated sales range
Not available
$1,647/mo
Zestimate® history
Owner options
List your home for rent
$1,647/mo
Rent Zestimate®
Find your next renter with Zillow Rental Manager. Plus, with online applications, you can quickly screen prospective tenants – for free.
$1,647/mo
Rent Zestimate®
Refinance and save
Refinancing to a lower rate could help reduce your monthly payments and save thousands over the life of the loan.
Explore your selling options
Work with a Zillow partner agent
Leverage their expertise and Zillow's premium Showcase listings to get your home seen by more buyers.
Get startedList with your own agent
Get your home in front of millions of buyers by listing it on Zillow.
Learn how to do itSell it yourself
Take full control of how buyers see your home on Zillow by listing For Sale by Owner (FSBO).
List your homeWhat's special
Granite countertopsStorage shedRecently renovated kitchenNew tile flooringBrand-new hvac systemFunctional islandGenerously sized laundry room
Zillow last checked:
Listing updated:
Listed by:
Ali LaGarde,
Compass
Source: RAA,MLS#: 2500006991
Facts & features
Interior
Bedrooms & bathrooms
- Bedrooms: 3
- Bathrooms: 2
- Full bathrooms: 2
Heating
- Central, Electric
Cooling
- Central Air
Appliances
- Included: Disposal, Microwave, Refrigerator, Electric Stove Con
- Laundry: Electric Dryer Hookup, Washer Hookup
Features
- Beamed Ceilings, Cathedral Ceiling(s), Kitchen Island, Walk-In Closet(s), Granite Counters, Tile Counters
- Flooring: Other, Tile, Wood Laminate
- Windows: Window Treatments
- Number of fireplaces: 1
- Fireplace features: 1 Fireplace
Interior area
- Total interior livable area: 1,923 sqft
Property
Parking
- Total spaces: 2
- Parking features: Garage
- Garage spaces: 2
Features
- Stories: 1
- Patio & porch: Covered
- Exterior features: Lighting
- Fencing: Full,Wood,Gate
Lot
- Size: 10,018 Square Feet
- Dimensions: 85 x 120
- Features: 0 to 0.5 Acres
Details
- Additional structures: Storage
- Parcel number: 05 04047500
- Special conditions: Arms Length
Construction
Type & style
- Home type: SingleFamily
- Architectural style: Traditional
- Property subtype: Single Family Residence
Materials
- Vinyl Siding, Frame
- Foundation: Slab
- Roof: Composition
Condition
- Updated/Remodeled
- Year built: 1987
Utilities & green energy
- Electric: Elec: CLECO
- Sewer: Public Sewer
Community & HOA
Community
- Subdivision: Southport
Location
- Region: New Iberia
Financial & listing details
- Date on market: 1/13/2026
- Exclusions: Drapes, Light Fixtures, Other - See Remarks
- Electric utility on property: Yes
Price history
| Date | Event | Price |
|---|---|---|
| 3/30/2026 | Sold | -- |
Source:  RAA #2500006991 Report a problem RAA #2500006991 Report a problem | ||
| 3/2/2026 | Pending sale | $239,900$125/sqft |
Source: RAA #2500006991 Report a problem | ||
| 2/16/2026 | Price change | $239,900-2.1%$125/sqft |
Source: RAA #2500006991 Report a problem | ||
| 1/13/2026 | Listed for sale | $245,000+14%$127/sqft |
Source: RAA #2500006991 Report a problem | ||
| 5/9/2022 | Sold | -- |
Source: RAA #22002848 Report a problem | ||
| 4/6/2022 | Pending sale | $215,000$112/sqft |
Source: RAA #22002848 Report a problem | ||
| 4/4/2022 | Listed for sale | $215,000$112/sqft |
Source: RAA #22002848 Report a problem | ||
Public tax history
Tax history is unavailable.
Neighborhood: 70560
Nearby homes
- $215,1003 bd2 ba1.9k sqft1404 Patout St, New Iberia, LA 70560Off Market

- $183,300-- bd-- ba1.6k sqft1402 S Patout St, New Iberia, LA 70560Off Market
- $--3 bd2 ba1.5k sqft1406 S Patout St, New Iberia, LA 70560Sold

- $195,5003 bd2 ba2k sqft1405 Dehart Dr, New Iberia, LA 70560Off Market
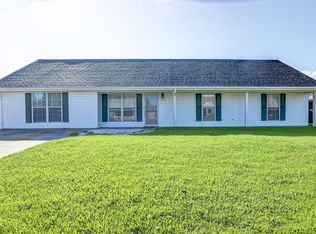
- $167,100-- bd-- ba1.5k sqft1407 Dehart Dr, New Iberia, LA 70560Off Market
- $194,800-- bd-- ba1.9k sqft1403 Dehart Dr, New Iberia, LA 70560Off Market
- $193,300-- bd-- ba1.5k sqft1408 S Patout St, New Iberia, LA 70560Off Market
- $229,5004 bd2 ba2.1k sqft1403 S Patout St, New Iberia, LA 70560Off Market
Nearby schools
GreatSchools rating
- 7/10Magnolia Elementary SchoolGrades: PK-6Distance: 1.1 mi
- 4/10Iberia Middle SchoolGrades: 7-8Distance: 1.8 mi
- 7/10New Iberia Senior High SchoolGrades: 9-12Distance: 0.5 mi
Schools provided by the listing agent
- Elementary: Magnolia
- Middle: Iberia
- High: New Iberia
Source: RAA. This data may not be complete. We recommend contacting the local school district to confirm school assignments for this home.
Sell for more on Zillow
Get a Zillow Showcase℠ listing at no additional cost and you could sell for .
$230,500
2% more
+$4,610
With Zillow Showcase(estimated)
$235,110
- Louisiana
- Iberia Parish
- New Iberia
- 70560
- 1404 S Patout St
Nearby cities
Nearby zip codes
Other New Iberia Topics
