Skip main navigation
Closed
  • Price Unknown

    1404 S Roache St, California, MO 65018

    3beds
    1,319sqft
    Single Family Residence
    Built in 1960
    0.34 Acres Lot
    $198,900 Zestimate®
    $--/sqft
    $1,276 Estimated rent

    Home value

    $198,900

    $189,000 - $209,000

    $1,276/mo

    Zestimate® history
    Loading
    Loading...

    Owner options

    List your home for rent

    $1,276/mo

    Rent Zestimate®

    Find your next renter with Zillow Rental Manager. Plus, with online applications, you can quickly screen prospective tenants – for free.

    Learn more

    $1,276/mo

    Rent Zestimate®

    Refinance and save

    Refinancing to a lower rate could help reduce your monthly payments and save thousands over the life of the loan.

    See today's rates

    Explore your selling options

    Work with a Zillow partner agent

    Leverage their expertise and Zillow's premium Showcase listings to get your home seen by more buyers.

    Get started

    List with your own agent

    Get your home in front of millions of buyers by listing it on Zillow.

    Learn how to do it

    Sell it yourself

    Take full control of how buyers see your home on Zillow by listing For Sale by Owner (FSBO).

    List your home

    What's special

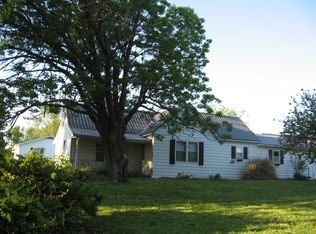
    Celebrate the holidays and ring in the New Year in this great home! The sellers have made some nice improvements to the house during their ownership including a roof, windows, doors, insulation, extra parking, water softener and more, making this ranch home move in ready. Some of the extras this home offers are a split bedroom layout, hardwood and tile floors throughout, a laundry room with pantry shelves, and an attached garage. Enjoy the screened porch while overlooking the fenced yard that includes a storage shed and a safe place for kids and pets to run and play. Located close to Highway 50 and 87 interchange makes commuting to work a breeze! Showings start Friday, November 10 so schedule your appointment now!

    Zillow last checked:

    Listing updated:

    Listed by:

    Angie Rowles 573-690-0218,

    Keystone Property Solutions

    Bought with:

    Member Nonmls

    NONMLS

    Source: JCMLS,MLS#: 10066631MLS Logo

    Facts & features

    Interior

    Bedrooms & bathrooms
    • Bedrooms: 3
    • Bathrooms: 1
    • Full bathrooms: 1
    Primary bedroom
    • Description: ceiling fan
    • Level: Main
    • Area: 125.66 Square Feet
    • Dimensions: 11.25 x 11.17
    Bedroom 2
    • Description: ceiling fan
    • Level: Main
    • Area: 125.66 Square Feet
    • Dimensions: 11.17 x 11.25
    Bedroom 3
    • Description: ceiling fan
    • Level: Main
    • Area: 146.25 Square Feet
    • Dimensions: 13 x 11.25
    Dining room
    • Description: ceiling fan
    • Level: Main
    • Area: 135.96 Square Feet
    • Dimensions: 12 x 11.33
    Kitchen
    • Level: Main
    • Area: 112.5 Square Feet
    • Dimensions: 11.25 x 10
    Laundry
    • Level: Main
    • Area: 76.7 Square Feet
    • Dimensions: 7.67 x 10
    Living room
    • Description: 2 ceiling fans
    • Level: Main
    • Area: 274.25 Square Feet
    • Dimensions: 23.5 x 11.67
    Heating
    • Natural Gas, Forced Air
    Cooling
    • Central Air, None, Attic Fan
    Appliances
    • Included: Range Hood, Range, Water Softener Owned, Disposal, Microwave, Refrigerator
    Features
    • Pantry
    • Flooring: Wood
    • Basement: Crawl Space
    • Has fireplace: No
    • Fireplace features: None
    Interior area
    • Total structure area: 1,319
    • Total interior livable area: 1,319 sqft
    • Finished area above ground: 1,319
    • Finished area below ground: 0

    Property

    Parking
    • Parking features: Additional Parking
    • Details: Main
    Features
    • Fencing: Fenced
    Lot
    • Size: 0.34 Acres
    • Dimensions: 114' x 131.59'
    Details
    • Additional structures: Shed(s)
    • Parcel number: 108033001003012000

    Construction

    Type & style
    • Home type: SingleFamily
    • Architectural style: Ranch
    • Property subtype: Single Family Residence
    Materials
    • Vinyl Siding
    Condition
    • Year built: 1960

    Utilities & green energy

    • Sewer: Public Sewer
    • Water: Public

    Community & neighborhood

    Location
    • Region: California

    Other

    Other facts
    • Listing terms: FHA,Government,Cash,Conventional,Rural Development,VA Loan

    Price history

    DateEventPrice
    3/12/2026Listed for sale$199,900+17.7%$152/sqft
    Source: LOBR #3584723 Report a problem
    12/15/2023Sold--
    Source: JCMLS #10066631 Report a problem
    11/11/2023Pending sale$169,900$129/sqft
    Source: JCMLS #10066631 Report a problem
    11/10/2023Listed for sale$169,900$129/sqft
    Source: JCMLS #10066631 Report a problem

    Public tax history

    YearProperty taxesTax assessment
    2025-- $13,020
    2024$703 +0.1%$13,020
    2023$702 +4%$13,020 +4.2%
    2022$676 +0%$12,500
    2021$675 +9.2%$12,500 +10%
    2020$619 +1.3%$11,360
    2019$611 -7.4%$11,360
    2018$660 $11,360 +11.6%
    2017$660 $10,180 -10.4%
    2016$660 $11,360
    2015$660 $11,360 -6.9%
    2011-- $12,200

    Find assessor info on the county website

    Neighborhood: 65018

    Nearby schools

    GreatSchools rating
    Sell for more on Zillow
    Get a Zillow Showcase℠ listing at no additional cost and you could sell for .
    $198,900
    2% more
    +$3,978
    With Zillow Showcase(estimated)
    $202,878