Are you looking to call one of Orlando's most desirable neighborhoods home? Welcome to 1404 S. Summerlin Ave, located in the amazing neighborhood of Delaney Park. This swank property features 3 bedrooms and 3 bathrooms, perfect for a professional like you. The open floor plan allows for plenty of natural light to flow throughout the home, creating a warm and inviting atmosphere. This solidly built mid-century block home boasts timeless amenities such as hardwood flooring, plaster walls, and wrought iron railings. If style and architecture are important to you, this house is a must-have. The kitchen boasts stainless steel appliances, luxurious quartz countertops, and ample cabinet space for all your cooking needs. Stay hydrated and healthy with the purest water from the reverse osmosis with remineralization water system. The cool factor continues as you walk up the stairs onto your over-garage deck with a view of stately neighboring houses and glimpses of Lake Lancaster. Once back inside, you will experience fine upgrades including custom lighting, solid core interior doors, and two newly remodeled bathrooms, including a Bluetooth sound system in the primary bath. Outside, you'll find a spacious backyard with mature landscaping and a plethora of plant species, including a butterfly garden. It is the perfect place to enjoy some privacy along with your morning cup of Joe. Besides the 2 car garage the driveway can accommodate up to 6 additional vehicles. With its optimal location, this home is just minutes away from Lake Davis, Downtown Orlando, and Orlando Health. With easy access to major highways, shopping, dining, and entertainment options are all within reach. Don't miss out on the opportunity to make this house your home. Schedule a showing today and start envisioning your life in this wonderful property.
Sold for $672,500
$672,500
1404 S Summerlin Ave, Orlando, FL 32806
3beds
1,854sqft
Single Family Residence
Built in 1957
10,111 Square Feet Lot
$728,800 Zestimate®
$363/sqft
$3,363 Estimated rent
Home value
$728,800
$692,000 - $773,000
$3,363/mo
Zestimate® history
Owner options
List your home for rent
$3,363/mo
Rent Zestimate®
Find your next renter with Zillow Rental Manager. Plus, with online applications, you can quickly screen prospective tenants – for free.
$3,363/mo
Rent Zestimate®
Refinance and save
$4,765/mo
Est. payment
Refinancing to a lower rate could help reduce your monthly payments and save thousands over the life of the loan.
$4,765/mo
Est. payment
Explore your selling options
Work with a Zillow partner agent
Leverage their expertise and Zillow's premium Showcase listings to get your home seen by more buyers.
Get startedList with your own agent
Get your home in front of millions of buyers by listing it on Zillow.
Learn how to do itSell it yourself
Take full control of how buyers see your home on Zillow by listing For Sale by Owner (FSBO).
List your homeWhat's special
Mature landscapingSpacious backyardHardwood flooringOpen floor planBluetooth sound systemNewly remodeled bathroomsPlaster walls
Zillow last checked:
Listing updated:
Listed by:
Adam Judd 407-855-5020,
METROPOLIS R.E. SOLUTIONS, LLC 407-282-1600
Bought with:
Darlene Chance, 3287652
A+ REALTY PROFESSIONALS, INC
Source: Stellar MLS,MLS#: O6183462 Originating MLS: Orlando Regional
Originating MLS: Orlando Regional
Facts & features
Interior
Bedrooms & bathrooms
- Bedrooms: 3
- Bathrooms: 3
- Full bathrooms: 3
Rooms
- Room types: Attic, Bonus Room, Utility Room, Storage Rooms
Primary bedroom
- Features: Walk-In Closet(s)
- Level: First
- Dimensions: 15x17
Bedroom 2
- Features: Built-in Closet
- Level: First
- Dimensions: 11x11
Bedroom 3
- Features: Built-in Closet
- Level: First
- Dimensions: 13x10
Primary bathroom
- Features: Tub With Shower
- Level: First
Kitchen
- Level: First
- Dimensions: 12x9
Living room
- Level: First
- Dimensions: 40x20
Heating
- Central
Cooling
- Central Air
Appliances
- Included: Convection Oven, Cooktop, Dishwasher, Disposal, Dryer, Electric Water Heater, Exhaust Fan, Microwave, Range, Range Hood, Refrigerator, Tankless Water Heater, Washer, Water Filtration System, Water Purifier
- Laundry: Inside
Features
- Ceiling Fan(s), Crown Molding, Living Room/Dining Room Combo, Open Floorplan, Walk-In Closet(s)
- Flooring: Porcelain Tile, Hardwood
- Windows: Double Pane Windows, Wood Frames, Window Treatments
- Has fireplace: No
Interior area
- Total structure area: 2,810
- Total interior livable area: 1,854 sqft
Property
Parking
- Total spaces: 2
- Parking features: Garage - Attached
- Attached garage spaces: 2
Features
- Levels: Two
- Stories: 2
- Patio & porch: Deck, Patio, Porch
- Exterior features: Balcony, Irrigation System, Rain Gutters, Storage
- Fencing: Fenced
Lot
- Size: 10,111 Square Feet
- Features: City Lot, Near Public Transit
- Residential vegetation: Fruit Trees, Mature Landscaping, Trees/Landscaped
Details
- Additional structures: Storage
- Parcel number: 362229838400090
- Zoning: R-1A/T/AN
- Special conditions: None
Construction
Type & style
- Home type: SingleFamily
- Architectural style: Contemporary,Mid-Century Modern
- Property subtype: Single Family Residence
Materials
- Block
- Foundation: Slab
- Roof: Shingle
Condition
- New construction: No
- Year built: 1957
Utilities & green energy
- Sewer: Public Sewer
- Water: Public
- Utilities for property: BB/HS Internet Available, Cable Available, Cable Connected, Electricity Connected, Public, Street Lights
Community & HOA
Community
- Security: Security Lights, Security System, Smoke Detector(s)
- Pet fee: $0 monthly
- Subdivision: SUMMERLIN HILLS
HOA
- Has HOA: No
Location
- Region: Orlando
Financial & listing details
- Price per square foot: $363/sqft
- Tax assessed value: $576,680
- Annual tax amount: $6,340
- Date on market: 3/1/2024
- Cumulative days on market: 8 days
- Listing terms: Cash,Conventional
- Ownership: Fee Simple
- Total actual rent: 0
- Electric utility on property: Yes
- Road surface type: Paved, Asphalt
Price history
| Date | Event | Price |
|---|---|---|
| 4/8/2024 | Sold | $672,500+3.5%$363/sqft |
Source:  Stellar MLS #O6183462 Report a problem Stellar MLS #O6183462 Report a problem | ||
| 3/13/2024 | Pending sale | $650,000$351/sqft |
Source: Stellar MLS #O6183462 Report a problem | ||
| 3/12/2024 | Listed for sale | $650,000$351/sqft |
Source: Stellar MLS #O6183462 Report a problem | ||
| 3/9/2024 | Pending sale | $650,000$351/sqft |
Source: Stellar MLS #O6183462 Report a problem | ||
| 3/2/2024 | Listed for sale | $650,000+56.6%$351/sqft |
Source: Stellar MLS #O6183462 Report a problem | ||
| 6/15/2018 | Sold | $415,000+26.5%$224/sqft |
Source: Public Record Report a problem | ||
| 10/21/2014 | Sold | $328,000+6.8%$177/sqft |
Source: Stellar MLS #O5320235 Report a problem | ||
| 9/20/2014 | Listed for sale | $307,000+30.6%$166/sqft |
Source: Olde Town Brokers, Inc. #O5320235 Report a problem | ||
| 3/18/2002 | Sold | $235,000$127/sqft |
Source: Public Record Report a problem | ||
Public tax history
| Year | Property taxes | Tax assessment |
|---|---|---|
| 2024 | $6,629 +4.6% | $396,108 +3% |
| 2023 | $6,341 +3% | $384,571 +3% |
| 2022 | $6,159 +1.6% | $373,370 +3% |
| 2021 | $6,061 +0.8% | $362,495 +1.4% |
| 2020 | $6,012 +1.1% | $357,490 +2.3% |
| 2019 | $5,948 +18.1% | $349,453 +17.2% |
| 2018 | $5,037 | $298,062 -9.8% |
| 2017 | $5,037 +1.3% | $330,300 +12% |
| 2016 | $4,970 +0.5% | $294,832 +3.8% |
| 2015 | $4,948 +50.4% | $283,939 +43.9% |
| 2014 | $3,291 +7.1% | $197,288 +2.6% |
| 2013 | $3,073 +0.2% | $192,350 +0.7% |
| 2012 | $3,066 -1.8% | $190,972 -1.2% |
| 2011 | $3,124 -9.2% | $193,368 -10.2% |
| 2010 | $3,440 | $215,441 -8.6% |
| 2009 | -- | $235,745 +2.7% |
| 2008 | $3,554 -3.2% | $229,581 -7.3% |
| 2007 | $3,671 -5.6% | $247,681 -6.8% |
| 2006 | $3,890 +0.2% | $265,630 +11.2% |
| 2005 | $3,880 +5% | $238,967 +12.9% |
| 2004 | $3,697 -0.3% | $211,700 +0.9% |
| 2003 | $3,707 +119.6% | $209,866 +16.6% |
| 2002 | $1,688 -0.7% | $179,976 +5.4% |
| 2001 | $1,699 +1.3% | $170,759 +52.5% |
| 2000 | $1,678 | $112,005 |
Find assessor info on the county website
Neighborhood: Delaney Park
Nearby homes
- $570,0002 bd3 ba1.8k sqft1322 S Summerlin Ave, Orlando, FL 32806Sold

- $928,0004 bd3 ba2.3k sqft1410 S Summerlin Ave, Orlando, FL 32806Sold
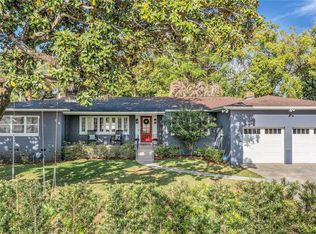
- $563,9003 bd2 ba1.6k sqft1405 S Eola Dr, Orlando, FL 32806Off Market
- $486,5002 bd1 ba1.3k sqft1316 S Summerlin Ave, Orlando, FL 32806Off Market
- $556,9003 bd2 ba1.7k sqft1329 S Eola Dr, Orlando, FL 32806Off Market
- $990,3004 bd4 ba2.7k sqft1418 S Summerlin Ave, Orlando, FL 32806Off Market
- $602,4003 bd2 ba1.2k sqft1417 S Eola Dr, Orlando, FL 32806Off Market
- $712,6003 bd2 ba1.9k sqft1415 S Eola Dr, Orlando, FL 32806Off Market
Nearby schools
GreatSchools rating
- 9/10Blankner K-8Grades: PK-8Distance: 0.8 mi
- 6/10William R Boone High SchoolGrades: 9-12Distance: 0.5 mi
Schools provided by the listing agent
- Elementary: Blankner Elem
- Middle: Blankner School (K-8)
- High: Boone High
Source: Stellar MLS. This data may not be complete. We recommend contacting the local school district to confirm school assignments for this home.
Get a cash offer in 3 minutes
Find out how much your home could sell for in as little as 3 minutes with a no-obligation cash offer.
Estimated market value
$728,800
Get a cash offer in 3 minutes
Find out how much your home could sell for in as little as 3 minutes with a no-obligation cash offer.
Estimated market value
$728,800
- Florida
- Orange County
- Orlando
- 32806
- Delaney Park
- 1404 S Summerlin Ave
Nearby cities
Nearby neighborhoods
Nearby zip codes
Other Orlando Topics
