Skip main navigation
Off market
  • $204,900

    1404 S Swegles St, Saint Johns, MI 48879

    1beds
    960sqft
    SingleFamily
    Built in 1950
    0.79 Acres Lot
    $204,900 Zestimate®
    $213/sqft
    $907 Estimated rent

    Home value

    $204,900

    $191,000 - $221,000

    $907/mo

    Zestimate® history
    Loading
    Loading...

    Owner options

    List your home for rent

    $907/mo

    Rent Zestimate®

    Find your next renter with Zillow Rental Manager. Plus, with online applications, you can quickly screen prospective tenants – for free.

    Learn more

    $907/mo

    Rent Zestimate®

    Refinance and save

    $1,409/mo

    Est. payment

    Refinancing to a lower rate could help reduce your monthly payments and save thousands over the life of the loan.

    See today's rates

    $1,409/mo

    Est. payment

    Explore your selling options

    Work with a Zillow partner agent

    Leverage their expertise and Zillow's premium Showcase listings to get your home seen by more buyers.

    Get started

    List with your own agent

    Get your home in front of millions of buyers by listing it on Zillow.

    Learn how to do it

    Sell it yourself

    Take full control of how buyers see your home on Zillow by listing For Sale by Owner (FSBO).

    List your home

    What's special

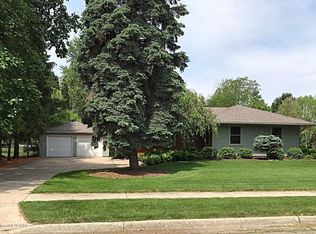
    Welcome to 1404 S Swegles in St Johns! This well maintained home was completely updated in 2008 (windows, siding, roof, paint, carpet, and new garage). The garage was doubled in size in 2015 to make room for all those toys, has a 8' x 10' shed for your lawn tools. Connected decks on three sides of the home offer ample opportunity to enjoy people-watching (or the sunset) in this family-oriented neighborhood. It will be a challenge to find a larger city lot, with room to have a large garden, fence in the yard for the kids and pets, or expand the home if the owner desires. The south entry door opens into the first floor laundry area that offers a good amount of closet space. The washer and dryer will stay, and the chest freezer is reserved by the owners. Moving on into the large kitchen that offers quality oak cabinetry, lots of counter space, and a gas range and refrigerator that will stay with the home, it is evident that the owners have taken meticulous care of the home. Just off of the kitchen, the dining room (and also front entryway) have been the location of many family gatherings. The living room flows from the dining room in an open floor plan. Off of the living room, the generous sized first floor bedroom offers double closet space. Next, the updated bathroom is freshly painted with a newly installed closet. Moving upstairs to the attic, a bonus room that runs the expanse of the home (room not included in the square footage) would make a perfect space for guests, a sewing area, or home office. The home was hooked up to city water/sewer in 2015. Close to schools, shopping, and the hospital, this home is as neat as a pin and is looking for a new owner to love it as much as the present owners do! Come and check it out! Owners request 24-hour notice to set up a walk-thru of home.

    This property is off market, which means it's not currently listed for sale or rent on Zillow. This may be different from what's available on other websites or public sources.

    Facts & features

    Interior

    Bedrooms & bathrooms
    • Bedrooms: 1
    • Bathrooms: 1
    • Full bathrooms: 1
    Heating
    • Forced air
    Appliances
    • Included: Dryer, Microwave, Range / Oven, Refrigerator, Washer
    Features
    • Flooring: Carpet, Linoleum / Vinyl
    • Basement: None
    • Has fireplace: No
    Interior area
    • Total interior livable area: 960 sqft

    Property

    Parking
    • Parking features: Carport, Garage - Attached, Garage - Detached
    Features
    • Exterior features: Vinyl
    • Has view: Yes
    • View description: City
    Lot
    • Size: 0.79 Acres
    Details
    • Parcel number: 30040700002400

    Construction

    Type & style
    • Home type: SingleFamily
    • Architectural style: Conventional
    Materials
    • Foundation: Crawl/Raised
    • Roof: Asphalt
    Condition
    • Year built: 1950

    Community & HOA

    Location
    • Region: Saint Johns

    Financial & listing details

    • Price per square foot: $213/sqft
    • Tax assessed value: $178,000
    • Annual tax amount: $2,834

    Price history

    DateEventPrice
    3/24/2021Listing removed--
    Source: Owner Report a problem
    9/15/2016Sold$104,000-3.3%$108/sqft
    Source: Public Record Report a problem
    6/28/2016Price change$107,500-6.9%$112/sqft
    Source: Owner Report a problem
    6/13/2016Listed for sale$115,500+62.7%$120/sqft
    Source: Owner Report a problem
    7/26/2010Sold$71,000$74/sqft
    Source: Public Record Report a problem

    Public tax history

    YearProperty taxesTax assessment
    2025$2,834 $89,000 +3.6%
    2024-- $85,900 +4.2%
    2023-- $82,400 +12.3%
    2022-- $73,400 +8.4%
    2021-- $67,700 +5.8%
    2020-- $64,000 +8.1%
    2019$2,192 $59,200 +7.1%
    2018-- $55,300 -1.1%
    2017-- $55,900 +5.7%
    2016-- $52,900 +8.2%
    2015-- $48,900 +37.7%
    2011-- $35,500 -27.6%
    2009-- $49,000 -6.3%
    2008-- $52,300 +7.6%
    2007-- $48,600 +10.2%
    2006-- $44,100 +7%
    2005-- $41,200 +12.9%
    2004-- $36,500
    Find assessor info on the county website

    Neighborhood: 48879

    Nearby schools

    GreatSchools rating
    Get a cash offer in 3 minutes
    Find out how much your home could sell for in as little as 3 minutes with a no-obligation cash offer.
    Estimated market value
    $204,900
    Get a cash offer in 3 minutes
    Find out how much your home could sell for in as little as 3 minutes with a no-obligation cash offer.
    Estimated market value
    $204,900