Skip main navigation
Sold for $310,000
  • $310,000

    1404 SE 40th Ct, Ocala, FL 34471

    3beds
    2,331sqft
    Single Family Residence
    Built in 1988
    0.35 Acres Lot
    $305,200 Zestimate®
    $133/sqft
    $2,637 Estimated rent

    Home value

    $305,200

    $275,000 - $339,000

    $2,637/mo

    Zestimate® history
    Loading
    Loading...

    Owner options

    List your home for rent

    $2,637/mo

    Rent Zestimate®

    Find your next renter with Zillow Rental Manager. Plus, with online applications, you can quickly screen prospective tenants – for free.

    Learn more

    $2,637/mo

    Rent Zestimate®

    Refinance and save

    $2,102/mo

    Est. payment

    Refinancing to a lower rate could help reduce your monthly payments and save thousands over the life of the loan.

    See today's rates

    $2,102/mo

    Est. payment

    Explore your selling options

    Work with a Zillow partner agent

    Leverage their expertise and Zillow's premium Showcase listings to get your home seen by more buyers.

    Get started

    List with your own agent

    Get your home in front of millions of buyers by listing it on Zillow.

    Learn how to do it

    Sell it yourself

    Take full control of how buyers see your home on Zillow by listing For Sale by Owner (FSBO).

    List your home

    What's special

    Oversized two-car garageFlorida roomNatural lightFully fenced backyard
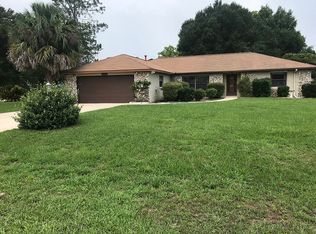
    This 3 bedroom, 2.5 bathroom home with Florida/Bonus Room located in desirable SE Ocala is waiting for the next owner to make it their forever home. Set on a generous .35 acre parcel, this property includes a fully fenced backyard - perfect for your four legged family members. Step inside to discover an open-concept living area filled with natural light - perfect for everyday living and entertaining alike. You'll enjoy the additional space in the Florida Room. This large room is perfect for an office, hobby room, or simply a quiet space to relax. The oversized two-car garage offers ample room for storage, recreational toys, and equipment. Plus a circular driveway adds to functionality. This home is only 4.4 miles from the Historic Ocala Downtown Square where you will find award winning restaurants, live music, boutique shopping, a weekly farmer's market, and vibrant community events. HVAC Heat Pump 2024. HVAC Air Handler 2019. Water Heater 2019. Roof 2013.

    Zillow last checked:

    Listing updated:

    Listing Provided by:

    Melissa Townsend 843-321-0819,

    IT'S ALL ABOUT YOU...REAL ESTA 352-304-5687

    Bought with:

    Kristine Nolasco, 3510942

    NEXT GENERATION REALTY OF MARION COUNTY

    Source: Stellar MLS,MLS#: OM701803MLS LogoOriginating MLS: Ocala - Marion

    Facts & features

    Interior

    Bedrooms & bathrooms
    • Bedrooms: 3
    • Bathrooms: 3
    • Full bathrooms: 2
    • 1/2 bathrooms: 1
    Primary bedroom
    • Features: Walk-In Closet(s)
    • Level: First
    • Area: 217.31 Square Feet
    • Dimensions: 14.25x15.25
    Bedroom 2
    • Features: Built-in Closet
    • Level: First
    • Area: 198.75 Square Feet
    • Dimensions: 15x13.25
    Bedroom 3
    • Features: Built-in Closet
    • Level: First
    • Area: 143.94 Square Feet
    • Dimensions: 11.75x12.25
    Dining room
    • Level: First
    • Area: 139.65 Square Feet
    • Dimensions: 14.25x9.8
    Florida room
    • Level: First
    • Area: 345 Square Feet
    • Dimensions: 30x11.5
    Kitchen
    • Features: Built-in Closet
    • Level: First
    • Area: 282.75 Square Feet
    • Dimensions: 14.5x19.5
    Living room
    • Level: First
    • Area: 232.5 Square Feet
    • Dimensions: 15.5x15
    Heating
    • Central, Electric, Heat Pump
    Cooling
    • Central Air
    Appliances
    • Included: Dishwasher, Disposal, Dryer, Electric Water Heater, Microwave, Range, Refrigerator, Washer
    • Laundry: Electric Dryer Hookup, In Garage, Washer Hookup
    Features
    • Open Floorplan, Solid Wood Cabinets, Thermostat, Walk-In Closet(s)
    • Flooring: Carpet, Laminate, Tile
    • Doors: Sliding Doors
    • Windows: Aluminum Frames, Double Pane Windows
    • Has fireplace: No
    Interior area
    • Total structure area: 3,204
    • Total interior livable area: 2,331 sqft

    Property

    Parking
    • Total spaces: 2
    • Parking features: Circular Driveway, Driveway, Garage Door Opener, Garage Faces Side, Oversized
    • Attached garage spaces: 2
    • Has uncovered spaces: Yes
    • Details: Garage Dimensions: 24x31
    Features
    • Levels: One
    • Stories: 1
    • Patio & porch: Patio, Rear Porch
    • Exterior features: Lighting, Private Mailbox, Rain Gutters
    • Fencing: Chain Link
    Lot
    • Size: 0.35 Acres
    • Dimensions: 100 x 153
    • Features: Cleared, FloodZone, City Lot, Landscaped
    • Residential vegetation: Mature Landscaping, Trees/Landscaped
    Details
    • Parcel number: 2962002006
    • Zoning: R1
    • Special conditions: None

    Construction

    Type & style
    • Home type: SingleFamily
    • Architectural style: Traditional
    • Property subtype: Single Family Residence
    Materials
    • HardiPlank Type, Wood Frame
    • Foundation: Slab, Stem Wall
    • Roof: Shingle
    Condition
    • New construction: No
    • Year built: 1988

    Utilities & green energy

    • Sewer: Public Sewer
    • Water: Public
    • Utilities for property: BB/HS Internet Available, Cable Available, Electricity Connected, Natural Gas Available, Sewer Connected, Street Lights, Water Connected

    Community & neighborhood

    Location
    • Region: Ocala
    • Subdivision: CRESTWOOD YORK

    HOA & financial

    HOA
    • Has HOA: No
    Other fees
    • Pet fee: $0 monthly
    Other financial information
    • Total actual rent: 0

    Other

    Other facts
    • Listing terms: Cash,Conventional,FHA,VA Loan
    • Ownership: Fee Simple
    • Road surface type: Paved, Asphalt

    Price history

    DateEventPrice
    11/7/2025Sold$310,000-4.6%$133/sqft
    Source: Stellar MLS #OM701803 Report a problem
    10/6/2025Pending sale$324,900$139/sqft
    Source: Stellar MLS #OM701803 Report a problem
    9/3/2025Price change$324,900-3%$139/sqft
    Source: Stellar MLS #OM701803 Report a problem
    7/23/2025Price change$335,000+3.1%$144/sqft
    Source: Stellar MLS #OM701803 Report a problem
    7/17/2025Pending sale$324,900$139/sqft
    Source: Stellar MLS #OM701803 Report a problem
    6/30/2025Price change$324,900-7.1%$139/sqft
    Source: Stellar MLS #OM701803 Report a problem
    5/19/2025Listed for sale$349,900+149.9%$150/sqft
    Source: Stellar MLS #OM701803 Report a problem
    10/1/2002Sold$140,000$60/sqft
    Source: Public Record Report a problem

    Public tax history

    YearProperty taxesTax assessment
    2024$1,891 +2.9%$128,617 +3%
    2023$1,837 +13.5%$124,871 +3%
    2022$1,619 +0.8%$121,234 +3%
    2021$1,606 +16.1%$117,703 +1.4%
    2020$1,384 +2.4%$116,078 +2.3%
    2019$1,351 $113,468 +1.9%
    2018$1,351 +5.6%$111,352 +2.1%
    2017$1,280 +0.8%$109,062 +2.1%
    2016$1,269 $106,819 +0.7%
    2015$1,269 +9.5%$106,076 +0.8%
    2014$1,159 -3.5%$105,234 -1.8%
    2013$1,201 -10.2%$107,127 -5.6%
    2012$1,338 -8.3%$113,534 -6.1%
    2011$1,460 +2.8%$120,933 +0.1%
    2010$1,420 +7.5%$120,779 +2.7%
    2009$1,320 +2.4%$117,604 +0.1%
    2008$1,290 -9.7%$117,487 +3%
    2007$1,429 -10.9%$114,066 +2.5%
    2006$1,603 +0.5%$111,284 +3%
    2005$1,596 $108,043 +3%
    2004$1,596 +14.1%$104,897 +17.4%
    2002$1,398 +4.5%$89,373 +4.6%
    2001$1,338 $85,404
    2000$1,338 $85,404

    Find assessor info on the county website

    Neighborhood: 34471

    Nearby schools

    GreatSchools rating
    Schools provided by the listing agent
    • Elementary: Ward-Highlands Elem. School
    • Middle: Fort King Middle School
    • High: Forest High School

    Source: Stellar MLS. This data may not be complete. We recommend contacting the local school district to confirm school assignments for this home.

    Get a cash offer in 3 minutes
    Find out how much your home could sell for in as little as 3 minutes with a no-obligation cash offer.
    Estimated market value
    $305,200
    Get a cash offer in 3 minutes
    Find out how much your home could sell for in as little as 3 minutes with a no-obligation cash offer.
    Estimated market value
    $305,200