** $5,000 Seller Credit Towards Closing Costs Or Upgrades **Hey there! Ready to fall in love with your new home? Located in a quiet cul-de-sac in Kingsridge Addition, this 2,444 sqft (mol) 4-Bed, 2 Bath is waiting for you!
As you walk in, you'll find not one, but TWO Cozy Living Areas. And storage? There's tons of it! You'll never have to worry about finding a spot for your stuff.
The Primary Bedroom is a total retreat. It comes with an en-suite bathroom featuring a walk-in closet and a huge jetted tub. Imagine soaking in that tub after a long day – Pure Bliss!
Step outside and you'll find an Above-Ground Pool with a Lounging Deck. Perfect for those hot summer days or weekend BBQs. The 3-Car Oversized Garage comes with built-in storage and an In-Ground Storm Shelter for peace of mind during stormy weather.
That’s Not All! Home comes with Solar Panels to provide Energy Savings, Underground Sprinkler System and Fireplace.
And the cherry on top? You're just a short walk away from Merrel Medley Park. It's the perfect spot for a morning jog or a leisurely evening stroll.
So, what do you think? Ready to make this Kingsridge treasure your new home? Schedule your viewing today!
Sold for $350,000
$350,000
1404 SW 114th St, Oklahoma City, OK 73170
4beds
2,444sqft
Single Family Residence
Built in 1993
10,018 Square Feet Lot
$354,000 Zestimate®
$143/sqft
$2,261 Estimated rent
Home value
$354,000
$336,000 - $372,000
$2,261/mo
Zestimate® history
Owner options
List your home for rent
$2,261/mo
Rent Zestimate®
Find your next renter with Zillow Rental Manager. Plus, with online applications, you can quickly screen prospective tenants – for free.
$2,261/mo
Rent Zestimate®
Refinance and save
$1,963/mo
Est. payment
Refinancing to a lower rate could help reduce your monthly payments and save thousands over the life of the loan.
$1,963/mo
Est. payment
Explore your selling options
Work with a Zillow partner agent
Leverage their expertise and Zillow's premium Showcase listings to get your home seen by more buyers.
Get startedList with your own agent
Get your home in front of millions of buyers by listing it on Zillow.
Learn how to do itSell it yourself
Take full control of how buyers see your home on Zillow by listing For Sale by Owner (FSBO).
List your homeWhat's special
Zillow last checked:
Listing updated:
Listed by:
Brandi Turley 405-596-7983,
Saxon Realty Group
Bought with:
Amy Groves, 161025
CENTURY 21 Judge Fite Company
Source: MLSOK/OKCMAR as distributed by MLS GRID,MLS#: 1127118
Facts & features
Interior
Bedrooms & bathrooms
- Bedrooms: 4
- Bathrooms: 2
- Full bathrooms: 2
Primary bedroom
- Description: Ceiling Fan
Bedroom
- Description: Shower,Walk In Closet,Whirlpool
Bedroom
- Description: Ceiling Fan
Bedroom
- Description: Ceiling Fan
Bedroom
- Description: Ceiling Fan
Bathroom
- Description: Tub & Shower
Kitchen
- Description: Breakfast Bar,Fireplace
Living room
- Description: Ceiling Fan
Other
- Description: Built Ins
Heating
- Central
Cooling
- Has cooling: Yes
Appliances
- Included: Dishwasher, Disposal, Water Heater, Free-Standing Electric Oven, Free-Standing Electric Range
- Laundry: Laundry Room
Features
- Ceiling Fan(s), Combo Woodwork
- Flooring: Combination, Carpet, Tile, Wood
- Windows: Low-Emissivity Windows
- Number of fireplaces: 1
- Fireplace features: Gas Log
Interior area
- Total structure area: 2,444
- Total interior livable area: 2,444 sqft
Property
Parking
- Total spaces: 3
- Parking features: Concrete
- Garage spaces: 3
Features
- Levels: One
- Stories: 1
- Patio & porch: Porch, Deck
- Exterior features: Rain Gutters
- Has private pool: Yes
- Pool features: Outdoor Pool
- Has spa: Yes
- Spa features: Bath
- Fencing: Wood
Lot
- Size: 10,018 Square Feet
- Features: Cul-De-Sac, Interior Lot
Details
- Parcel number: 1404SW114th73170
- Special conditions: None
Construction
Type & style
- Home type: SingleFamily
- Architectural style: Traditional
- Property subtype: Single Family Residence
Materials
- Brick & Frame
- Foundation: Slab
- Roof: Composition
Condition
- Year built: 1993
Utilities & green energy
- Utilities for property: Cable Available
Green energy
- Energy generation: Solar
Community & HOA
HOA
- Has HOA: Yes
- Services included: Common Area Maintenance
- HOA fee: $195 annually
Location
- Region: Oklahoma City
Financial & listing details
- Price per square foot: $143/sqft
- Tax assessed value: $336,978
- Annual tax amount: $3,916
- Date on market: 11/19/2024
- Listing terms: Cash,Conventional,Sell FHA or VA
Price history
| Date | Event | Price |
|---|---|---|
| 12/6/2024 | Sold | $350,000-1.4%$143/sqft |
Source:  MLSOK/OKCMAR as distributed by MLS GRID #1127118 Report a problem MLSOK/OKCMAR as distributed by MLS GRID #1127118 Report a problem | ||
| 10/25/2024 | Pending sale | $355,000$145/sqft |
Source: MLSOK/OKCMAR as distributed by MLS GRID #1127118 Report a problem | ||
| 9/25/2024 | Price change | $355,000-2.7%$145/sqft |
Source: MLSOK/OKCMAR as distributed by MLS GRID #1127118 Report a problem | ||
| 8/25/2024 | Price change | $364,900-1.4%$149/sqft |
Source: MLSOK/OKCMAR as distributed by MLS GRID #1127118 Report a problem | ||
| 8/7/2024 | Price change | $370,000-1.3%$151/sqft |
Source: MLSOK/OKCMAR as distributed by MLS GRID #1127118 Report a problem | ||
| 7/26/2024 | Listed for sale | $375,000+51.2%$153/sqft |
Source: MLSOK/OKCMAR as distributed by MLS GRID #1127118 Report a problem | ||
| 6/1/2018 | Sold | $248,000+1.2%$101/sqft |
Source: MLSOK/OKCMAR as distributed by MLS GRID #816296 Report a problem | ||
| 4/24/2018 | Pending sale | $245,000$100/sqft |
Source: Berkshire Hathaway-Anderson #816296 Report a problem | ||
| 4/20/2018 | Listed for sale | $245,000$100/sqft |
Source: Berkshire Hathaway-Anderson #816296 Report a problem | ||
Public tax history
| Year | Property taxes | Tax assessment |
|---|---|---|
| 2025 | $4,959 +21.1% | $40,437 +20.2% |
| 2024 | $4,094 +4.5% | $33,630 +5% |
| 2023 | $3,916 +3.7% | $32,029 +5% |
| 2022 | $3,778 +5.2% | $30,504 +5% |
| 2021 | $3,590 +2.4% | $29,051 +2.8% |
| 2020 | $3,506 +1% | $28,262 |
| 2019 | $3,471 +36.1% | $28,262 +36.1% |
| 2018 | $2,552 | $20,773 |
| 2017 | $2,552 | $20,773 |
| 2016 | -- | $20,773 +1.8% |
| 2015 | -- | $20,413 +5% |
| 2014 | $2,421 | $19,441 |
| 2013 | -- | $19,441 |
| 2012 | -- | $19,441 -2.1% |
| 2011 | -- | $19,856 -1% |
| 2010 | -- | $20,063 +4.5% |
| 2009 | -- | $19,190 +5% |
| 2008 | -- | $18,276 +0.9% |
| 2007 | -- | $18,112 |
| 2006 | -- | $18,112 |
| 2005 | -- | $18,112 +20.5% |
| 2004 | -- | $15,036 |
| 2003 | -- | $15,036 |
| 2002 | -- | $15,036 |
| 2001 | -- | $15,036 |
Find assessor info on the county website
Neighborhood: 73170
Nearby homes
- $280,4003 bd1 ba2k sqft1400 SW 114th St, Oklahoma City, OK 73170Off Market
- $395,0004 bd3 ba2.8k sqft1409 SW 114th St, Oklahoma City, OK 73170Sold
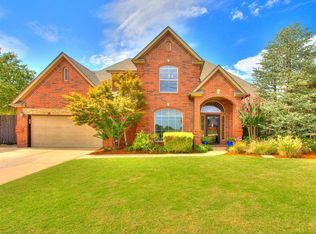
- $325,4004 bd2 ba2.3k sqft11501 Kingsgate Dr, Oklahoma City, OK 73170Off Market
- $293,9004 bd2 ba2k sqft11516 Copper Trails Ln, Oklahoma City, OK 73170Off Market
- $296,3003 bd1 ba2k sqft1405 SW 114th St, Oklahoma City, OK 73170Off Market
- $267,5003 bd1 ba1.9k sqft1401 SW 114th St, Oklahoma City, OK 73170Off Market
- $332,6004 bd3 ba2k sqft11520 Copper Trails Ln, Oklahoma City, OK 73170Off Market
- $318,7004 bd3 ba2.2k sqft11505 Kingsgate Dr, Oklahoma City, OK 73170Off Market
Nearby schools
GreatSchools rating
- 8/10Red Oak Elementary SchoolGrades: PK-6Distance: 0.2 mi
- 8/10Brink Junior High SchoolGrades: 7-8Distance: 0.7 mi
- 9/10Westmoore High SchoolGrades: 9-12Distance: 0.9 mi
Schools provided by the listing agent
- Elementary: Red Oak ES
- Middle: Brink JHS
- High: Westmoore HS
Source: MLSOK/OKCMAR as distributed by MLS GRID. This data may not be complete. We recommend contacting the local school district to confirm school assignments for this home.
Get a cash offer in 3 minutes
Find out how much your home could sell for in as little as 3 minutes with a no-obligation cash offer.
Estimated market value
$354,000
Get a cash offer in 3 minutes
Find out how much your home could sell for in as little as 3 minutes with a no-obligation cash offer.
Estimated market value
$354,000
- Oklahoma
- Cleveland County
- Oklahoma City
- 73170
- 1404 SW 114th St
Nearby cities
Nearby neighborhoods
Nearby zip codes
Other Oklahoma City Topics
