Skip main navigation
Sold
  • Price Unknown

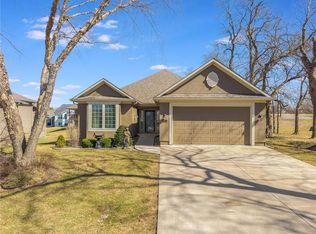
    1404 SW Heartwood Ter, Lees Summit, MO 64081

    3beds
    3,010sqft
    Single Family Residence
    Built in 2004
    3,049 Square Feet Lot
    $525,400 Zestimate®
    $--/sqft
    $3,125 Estimated rent

    Home value

    $525,400

    $468,000 - $588,000

    $3,125/mo

    Zestimate® history
    Loading
    Loading...

    Owner options

    List your home for rent

    $3,125/mo

    Rent Zestimate®

    Find your next renter with Zillow Rental Manager. Plus, with online applications, you can quickly screen prospective tenants – for free.

    Learn more

    $3,125/mo

    Rent Zestimate®

    Refinance and save

    $782/mo

    Est. payment

    Refinancing to a lower rate could help reduce your monthly payments and save thousands over the life of the loan.

    See today's rates

    $782/mo

    Est. payment

    Explore your selling options

    Work with a Zillow partner agent

    Leverage their expertise and Zillow's premium Showcase listings to get your home seen by more buyers.

    Get started

    List with your own agent

    Get your home in front of millions of buyers by listing it on Zillow.

    Learn how to do it

    Sell it yourself

    Take full control of how buyers see your home on Zillow by listing For Sale by Owner (FSBO).

    List your home

    What's special

    State-of-the-art wolf appliancesLuxurious granite countertopsAmount of storageAdditional living spaceOpen floor planBeautiful kitchenRich gleaming hardwood floors
    This impeccably designed three-bedroom, three-full bath villa is the epitome of refined living. From the moment you step inside, you’re greeted by rich, gleaming hardwood floors and bespoke plantation shutters that exude timeless sophistication. At the heart of the home lies a beautiful kitchen worthy of a culinary connoisseur—featuring state-of-the-art Wolf appliances, luxurious granite countertops and walk-in pantry checks all the boxes for a perfect kitchen. The home’s open floor plan is great for entertaining or a cozy night in. Huge bonus feature is the fully screened-in patio—an idyllic retreat for morning coffee or simply unwinding after a long day. Basement has all brand-new carpet providing additional living space with limitless potential—whether as a media lounge, home gym, or playroom. Lastly, don’t sleep on the amount of storage that this property has! This is not just a home—it’s a statement of taste, comfort, and luxurious living, so much taken care of for you, its truly paradise. A rare offering in a setting that feels worlds away, yet remains close to everything.

    Zillow last checked:

    Listing updated:

    Listed by:

    Tammy Duncan 660-537-3466,

    ReeceNichols - Lees Summit

    Bought with:

    Sue Shores, 1857824

    Realty ONE Group Esteem

    Source: Heartland MLS as distributed by MLS GRID,MLS#: 2542424MLS Logo

    Facts & features

    Interior

    Bedrooms & bathrooms
    • Bedrooms: 3
    • Bathrooms: 3
    • Full bathrooms: 3
    Primary bedroom
    • Features: Carpet, Ceiling Fan(s), Walk-In Closet(s)
    • Level: First
    Bedroom 2
    • Features: Carpet, Ceiling Fan(s)
    • Level: First
    Bedroom 3
    • Features: Carpet, Ceiling Fan(s), Walk-In Closet(s)
    • Level: Basement
    Primary bathroom
    • Features: Ceramic Tiles, Double Vanity, Separate Shower And Tub
    • Level: First
    Bathroom 1
    • Features: Ceramic Tiles, Shower Only
    • Level: First
    Bathroom 1
    • Features: Ceramic Tiles, Shower Only
    • Level: Basement
    Dining room
    • Features: Carpet
    • Level: First
    Family room
    • Features: Carpet, Ceiling Fan(s)
    • Level: Basement
    Kitchen
    • Features: Granite Counters, Kitchen Island, Pantry
    • Level: First
    Living room
    • Features: Carpet, Ceiling Fan(s), Fireplace
    • Level: First
    Heating
    • Forced Air
    Cooling
    • Electric
    Appliances
    • Included: Cooktop, Dishwasher, Exhaust Fan, Microwave, Stainless Steel Appliance(s)
    • Laundry: Main Level
    Features
    • Ceiling Fan(s), Kitchen Island, Pantry, Stained Cabinets, Vaulted Ceiling(s), Walk-In Closet(s)
    • Flooring: Carpet, Ceramic Tile, Wood
    • Doors: Storm Door(s)
    • Basement: Basement BR,Egress Window(s),Finished,Full
    • Number of fireplaces: 1
    • Fireplace features: Gas, Living Room
    Interior area
    • Total structure area: 3,010
    • Total interior livable area: 3,010 sqft
    • Finished area above ground: 1,670
    • Finished area below ground: 1,340

    Property

    Parking
    • Total spaces: 2
    • Parking features: Attached, Garage Door Opener, Garage Faces Front
    • Attached garage spaces: 2
    Features
    • Patio & porch: Covered, Patio
    Lot
    • Size: 3,049 Square Feet
    Details
    • Parcel number: 61920090900000000

    Construction

    Type & style
    • Home type: SingleFamily
    • Architectural style: Traditional
    • Property subtype: Single Family Residence
    Materials
    • Stucco
    • Roof: Composition
    Condition
    • Year built: 2004

    Utilities & green energy

    • Sewer: Public Sewer
    • Water: Public

    Community & HOA

    Community
    • Security: Security System
    • Subdivision: Woodland Glen
    HOA
    • Has HOA: Yes
    • Amenities included: Pool
    • Services included: Maintenance Grounds, Snow Removal, Trash
    • HOA fee: $782 quarterly
    Location
    • Region: Lees Summit

    Financial & listing details

    • Tax assessed value: $398,000
    • Annual tax amount: $4,856
    • Date on market: 4/12/2025
    • Listing terms: Cash,Conventional,FHA,VA Loan
    • Ownership: Estate/Trust

    Price history

    DateEventPrice
    6/25/2025Sold--
    Source: Heartland MLS as distributed by MLS GRID #2542424 Report a problem
    5/13/2025Pending sale$525,000$174/sqft
    Source: Heartland MLS as distributed by MLS GRID #2542424 Report a problem
    4/30/2025Price change$525,000-0.9%$174/sqft
    Source: Heartland MLS as distributed by MLS GRID #2542424 Report a problem
    4/12/2025Listed for sale$530,000+65.6%$176/sqft
    Source: Heartland MLS as distributed by MLS GRID #2542424 Report a problem
    8/10/2018Sold--
    Source: Agent Provided Report a problem
    7/24/2018Pending sale$320,000$106/sqft
    Source: KW Plaza #2105451 Report a problem
    6/19/2018Price change$320,000-3%$106/sqft
    Source: Keller Williams Plaza Partners #2105451 Report a problem
    5/6/2018Listed for sale$330,000$110/sqft
    Source: Keller Williams Plaza Partners #2105451 Report a problem
    8/8/2001Sold--
    Source: Agent Provided Report a problem

    Public tax history

    YearProperty taxesTax assessment
    2025$5,498 +12.4%$75,620 +11.6%
    2024$4,891 +0.7%$67,739
    2023$4,856 +2.8%$67,739 +15.8%
    2022$4,724 -2%$58,520
    2021$4,822 -0.8%$58,520 +0.2%
    2020$4,861 -5.3%$58,425 -7.9%
    2019$5,132 $63,414 +14.9%
    2018$5,132 +4%$55,191
    2017$4,936 +4.4%$55,191 +2.6%
    2016$4,727 +1.9%$53,808 +3.6%
    2014$4,639 +0.1%$51,950
    2013$4,636 -0.2%$51,950
    2012$4,645 +0.4%$51,950
    2011$4,625 +1.8%$51,950
    2010$4,542 -0.8%$51,950
    2009$4,577 +0.4%$51,950 -2%
    2008$4,559 -1.5%$53,010
    2007$4,628 +0.1%$53,010
    2006$4,625 $53,010
    2005-- $53,010
    Find assessor info on the county website

    Neighborhood: 64081

    Nearby schools

    GreatSchools rating
    Schools provided by the listing agent
    • Elementary: Pleasant Lea
    • Middle: Pleasant Lea
    • High: Lee's Summit

    Source: Heartland MLS as distributed by MLS GRID. This data may not be complete. We recommend contacting the local school district to confirm school assignments for this home.

    Get a cash offer in 3 minutes
    Find out how much your home could sell for in as little as 3 minutes with a no-obligation cash offer.
    Estimated market value
    $525,400
    Get a cash offer in 3 minutes
    Find out how much your home could sell for in as little as 3 minutes with a no-obligation cash offer.
    Estimated market value
    $525,400