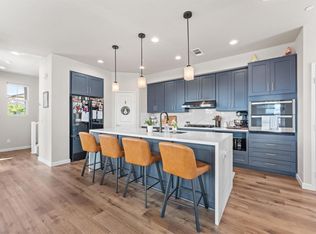
TURN-KEY TRI-LEVEL HOME IN THE HIGHLY DESIRABLE MASTER-PLANNED COMMUNITY OF OTAY RANCH–MONTECITO/MONTERRA! This beautifully maintained 4-bedroom, 3.5-bath home offers a fantastic and versatile open floor plan filled with natural light. The first floor features a private bedroom with a full bathroom—ideal for guests, extended family, a home office, or multi-generational living. Enjoy luxury vinyl plank flooring, stylish ceramic tile in the bathrooms, and carpet, along with central A/C and heat, a tankless water heater, custom window coverings throughout, beautifully upgraded bathrooms, elegant light fixtures, and a spacious 2-car garage. The inviting kitchen features quartz countertops and opens seamlessly to the living and dining areas, creating a spacious, open-concept setting perfect for everyday living and entertaining. Abundant windows bring in plenty of natural light throughout the home. Step outside and enjoy the ample balcony, perfect for relaxing or enjoying your morning coffee, plus a spacious gated front patio/entry area providing additional private outdoor space. Washer, dryer, and all appliances convey, making this an even easier move-in opportunity. Enjoy the Otay Ranch lifestyle with Montecito Park and community amenities within walking distance, including a clubhouse, swimming pool, gym, parks, and miles of nearby biking, jogging, and walking trails. Schools are also within walking distance. Conveniently located approximately 5 minutes from I-805 with easy access to shopping, dining, entertainment, major freeways, and nearby military installations, including Naval Base San Diego and Naval Base Coronado. TURN-KEY, OPEN FLOOR PLAN, GREAT LOCATION, FLEXIBLE LAYOUT, INDOOR-OUTDOOR LIVING, AND FANTASTIC COMMUNITY AMENITIES—DON’T MISS THIS OPPORTUNITY! Homes offering this combination of space, condition, and location are in demand. Schedule your showing today!
For sale
Listed by: Avaron Realty • John Varon • Contact: jvaron@avaronrealty.com
$680,000
1404 Santa Victoria Rd #3, Chula Vista, CA 91913
4beds
1,573sqft
:
Get pre-qualified$4,864/mo
Condominium
Built in 2020
-- sqft lot
$684,400 Zestimate®
$432/sqft
$378/mo HOA
What's special
- 8 days |
- 669 |
- 45 |
Likely to sell faster than
Zillow last checked:
Listing updated:
Listed by:
John Varon DRE #01406895 jvaron@avaronrealty.com,
Avaron Realty
Source: CRMLS,MLS#: PTP2605973 Originating MLS: California Regional MLS (North San Diego County & Pacific Southwest AORs)
Originating MLS: California Regional MLS (North San Diego County & Pacific Southwest AORs)Facts & features
Interior
Bedrooms & bathrooms
- Bedrooms: 4
- Bathrooms: 4
- Full bathrooms: 3
- 1/2 bathrooms: 1
- Main level bathrooms: 1
- Main level bedrooms: 1
Rooms
- Room types: Other
Bathroom
- Features: Bathroom Exhaust Fan, Dual Sinks, Quartz Counters, Remodeled, Separate Shower, Upgraded, Vanity
Kitchen
- Features: Kitchen Island, Kitchen/Family Room Combo, Remodeled, Updated Kitchen
Heating
- Central
Cooling
- Central Air
Appliances
- Included: Dishwasher, Gas Cooking, Disposal, Gas Range, Microwave, Refrigerator, Tankless Water Heater
- Laundry: Laundry Closet
Features
- Balcony, Ceiling Fan(s), Open Floorplan, Recessed Lighting
- Flooring: Carpet, Tile, Vinyl
- Windows: Blinds, Custom Covering(s), Double Pane Windows, Screens
- Has fireplace: No
- Fireplace features: None
- Common walls with other units/homes: 2+ Common Walls
Interior area
- Total interior livable area: 1,573 sqft
Video & virtual tour
Property
Parking
- Total spaces: 2
- Parking features: Garage - Attached
- Attached garage spaces: 2
Features
- Levels: One
- Stories: 1
- Entry location: 1
- Patio & porch: Front Porch, Patio, Balcony
- Exterior features: Balcony
- Pool features: Community
- Has spa: Yes
- Fencing: Vinyl
- Has view: Yes
- View description: Pasture
- Park: Monterra
Lot
- Size: 1 Acres
- Features: Level
Details
- Parcel number: 6443418203
- Zoning: R
- Special conditions: Standard
Construction
Type & style
- Home type: Condo
- Architectural style: Modern
- Property subtype: Condominium
- Attached to another structure: Yes
Condition
- Updated/Remodeled,Turnkey
- New construction: No
- Year built: 2020
Details
- Builder name: CornerStone
Utilities & green energy
- Sewer: Public Sewer
Community & HOA
Community
- Features: Park, Sidewalks, Pool
- Subdivision: Monterra (32324)
HOA
- Has HOA: Yes
- Amenities included: Clubhouse, Sport Court, Fitness Center, Insurance, Spa/Hot Tub
- HOA fee: $317 monthly
- HOA name: Monterra at Otay
- HOA phone: 858-338-1319
- Second HOA fee: $61 monthly
- Second HOA name: Montecito Master Hoa
- Second HOA phone: 858-495-0900
Location
- Region: Chula Vista
Financial & listing details
- Price per square foot: $432/sqft
- Tax assessed value: $689,782
- Annual tax amount: $11,136
- Date on market: 8/6/2026
- Cumulative days on market: 8 days
- Listing terms: Cash,Conventional,VA Loan
- Inclusions: All Appliances Convey
Estimated market value
$684,400
$650,000 - $719,000
$4,343/mo
Price history
| Date | Event | Price |
|---|---|---|
| 8/6/2026 | Listed for sale | $680,000+4.6%$432/sqft |
Source:  CRMLS #PTP2605973 Report a problem CRMLS #PTP2605973 Report a problem | ||
| 11/3/2023 | Listing removed | -- |
Source:  SDMLS #210025377 Report a problem SDMLS #210025377 Report a problem | ||
| 11/2/2021 | Sold | $650,000+8.5%$413/sqft |
Source: SDMLS #210025377 Report a problem | ||
| 10/7/2021 | Pending sale | $599,000$381/sqft |
Source: SDMLS #210025377 Report a problem | ||
| 10/4/2021 | Listed for sale | $599,000$381/sqft |
Source: SDMLS #210025377 Report a problem | ||
Public tax history
| Year | Property taxes | Tax assessment |
|---|---|---|
| 2025 | $11,136 +5.2% | $689,782 +2% |
| 2024 | $10,587 +3.2% | $676,258 +2% |
| 2023 | $10,255 +3.8% | $662,999 +2% |
| 2022 | $9,878 +27.9% | $650,000 +34.8% |
| 2021 | $7,723 +114.9% | $482,269 +299.7% |
| 2020 | $3,594 | $120,669 |
Find assessor info on the county website
Monthly payment
Est. payment
Payment breakdown
Explore the cost of this home by adjusting the details. Changes won't be saved.Climate risks
Neighborhood: Otay Ranch
Nearby schools
GreatSchools rating
- 8/10Muraoka (Saburo) ElementaryGrades: K-6Distance: 0.2 mi
- 7/10Rancho Del Rey Middle SchoolGrades: 7-8Distance: 1.5 mi
- 9/10Otay Ranch Senior High SchoolGrades: 9-12Distance: 0.4 mi
Schools provided by the listing agent
- Elementary: Muraoka (Saburo)
- Middle: Rancho del Rey
- High: Otay Ranch
Source: CRMLS. This data may not be complete. We recommend contacting the local school district to confirm school assignments for this home.
- $800,0004 bd4 ba1.8k sqft1404 Santa Victoria Rd #1, Chula Vista, CA 91913Sold
- $720,0004 bd4 ba1.5k sqft1414 Santa Victoria Rd #4, Chula Vista, CA 91913Sold
- $667,9004 bd4 ba1.5k sqft1424 Santa Victoria Rd #2, Chula Vista, CA 91913Off Market
- $4,4504 bd4 ba1.5k sqft1404 Santa Victoria Rd #2, Chula Vista, CA 91913For Rent
- $674,5004 bd4 ba1.5k sqft1404 Santa Victoria Rd #4, Chula Vista, CA 91913Off Market
- $665,4003 bd2 ba1.5k sqft1404 Santa Victoria Rd #5, Chula Vista, CA 91913Off Market
- $724,8003 bd3 ba1.8k sqft1404 Santa Victoria Rd UNIT 6, Chula Vista, CA 91913Off Market
- $722,2003 bd3 ba1.8k sqft1414 Santa Victoria Rd #1, Chula Vista, CA 91913Off Market
A local agent can set up tours, give advice and negotiate with sellers.
Similar homes
- $730,0004 bd4 ba1.8k sqft1627 Dunlin Ave Unit 3, Chula Vista, CA 91913For Sale
 MLS ID #PTP2605914, Rhiza Trinidad, Coldwell Banker West. CRMLS
 - $725,0004 bd3 ba1.8k sqft1525 Caminito Zaragosa, Chula Vista, CA 91913For Sale
 MLS ID #PTP2605726, Edward Rivera, eXp Realty of Southern Calif.. CRMLS
 - $674,9004 bd3 ba1.4k sqft2770 Sparta Rd Unit 9, Chula Vista, CA 91915For Sale
 MLS ID #PTP2605741, Leonor Haynes, Coldwell Banker West. CRMLS
 - $679,9003 bd4 ba1.5k sqft2163 Dutchman Ct Unit 79, Chula Vista, CA 91915For Sale
 MLS ID #PTP2605237, Devin Swenson, Coldwell Banker West. CRMLS
 - $679,9002 bd3 ba1.2k sqft2054 Foxtrot Loop Unit 3, Chula Vista, CA 91915For SaleMLS ID #PTP2605861, Luis Ramos, Berkshire Hathaway HomeService. CRMLS
- $700,0003 bd2 ba1.4k sqft3002 Bravo Loop #2, Chula Vista, CA 91915For SaleMLS ID #PTP2605553, Jonathan Fisher, Real Broker. CRMLS
- $629,9993 bd3 ba1.6k sqft1716 San Eugenio, San Diego, CA 92154For SaleMLS ID #PTP2605899, Justin Nguyen, ShoppingSDHouses. CRMLS
- $650,0003 bd4 ba1.6k sqft1646 Hickory Nut Pl, Chula Vista, CA 91915For SaleMLS ID #PTP2605954, Armando Marquez, Coldwell Banker West. CRMLS
- $700,0003 bd2 ba1.4k sqft2021 Bravo Loop #2, Chula Vista, CA 91915For SaleMLS ID #PTP2604958, Jessica Metcalf, San Diego Realty Pro. CRMLS
- $639,0004 bd3 ba1.7k sqft5212 Beachfront Cove St #37, San Diego, CA 92154For SaleMLS ID #PTP2605956, Miles Brannan, Coldwell Banker West. CRMLS
- $760,0004 bd3 ba1.6k sqft2277 Trevi Cir, Chula Vista, CA 91913For SaleMLS ID #PTP2605483, Maria Elena Robles Reyes, Century 21 Affiliated. CRMLS
- $749,0004 bd3 ba1.8k sqft1724 Rolling Water Dr Unit 4, Chula Vista, CA 91915For SaleMLS ID #PTP2604860, Peter Carlseen, BHGRE Clarity. CRMLS
- $767,9994 bd3 ba1.7k sqft2304 Trevi Cir, Chula Vista, CA 91913For SaleMLS ID #PTP2601307, Merrie Espina, Coldwell Banker West. CRMLS
- $515,0002 bd2 ba956 sqft2027 Lakeridge Cir Unit 104, Chula Vista, CA 91913For SaleMLS ID #PTP2605648, David Fletes, Compass. CRMLS
- $678,0003 bd3 ba1.5k sqft2416 Cascalote Loop, San Diego, CA 92154For SaleMLS ID #PTP2605906, Ross Magbanua, Coldwell Banker West. CRMLS
- $729,9004 bd4 ba1.8k sqftSunbow, Chula Vista, CA 91911For SaleMLS ID #260018857, Maria E Hernandez, CFL Realty. SDMLS
- $649,9993 bd3 ba1.3k sqft5526 Santa Alicia, San Diego, CA 92154For SaleMLS ID #PTP2605459, Pinky Sengsouriya, ShoppingSDHouses. CRMLS
- $759,9003 bd3 ba1.6k sqft2055 Foxtrot Loop Unit 1, Chula Vista, CA 91915For SaleMLS ID #PTP2605953, Erick Ciprian, Premier Agency R.E. Inc. CRMLS
- $679,0003 bd3 ba1.2k sqft1397 Caminito Veranza #1, Chula Vista, CA 91915For SaleMLS ID #PTP2605620, Claudia Kenney, The Avenue Home Collective. CRMLS
- $645,0003 bd3 ba1.4k sqft2140 Stellar Way APT 4, Chula Vista, CA 91915For SaleMLS ID #PTP2604417, Wil Kathleen Lingad, Realty Executives Dillon. CRMLS
Local buyer's agents are ready to help
