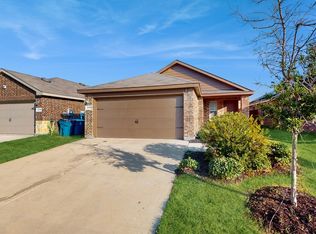
MOTIVATED SELLER! Welcome to this nicely maintained 3-bedroom, 2-bath home in the heart of Forney! Offering 1,510 square feet of comfortable living space, this home features fresh interior paint and move-in ready condition that makes settling in effortless. The inviting floor plan provides spacious living and dining areas, perfect for everyday living and entertaining. The kitchen opens to the main living space, creating a warm and functional layout for family and guests alike. The private primary suite offers a relaxing retreat, while two additional bedrooms provide flexibility for family, guests, or a home office. Also, has a spacious back yard! One of the standout features of this home is the installed solar panel system, helping reduce monthly electricity costs and adding energy efficiency benefits for the next homeowner. Conveniently located near schools, shopping, dining, and major highways, this home combines comfort, value, and affordability in a growing community. Don’t miss the opportunity to own this move-in ready gem in Forney! *Lastly, the seller encourages conversations about the solar panel loan to ensure both parties are satisfied.*
Sold
Price Unknown
1404 Sebastian Dr, Forney, TX 75126
3beds
1,510sqft
Single Family Residence
Built in 2021
5,924 Square Feet Lot
$224,800 Zestimate®
$--/sqft
$2,027 Estimated rent
Home value
$224,800
$214,000 - $236,000
$2,027/mo
Zestimate® history
Owner options
List your home for rent
$2,027/mo
Rent Zestimate®
Find your next renter with Zillow Rental Manager. Plus, with online applications, you can quickly screen prospective tenants – for free.
$2,027/mo
Rent Zestimate®
Refinance and save
$423/mo
Est. payment
Refinancing to a lower rate could help reduce your monthly payments and save thousands over the life of the loan.
$423/mo
Est. payment
Explore your selling options
Work with a Zillow partner agent
Leverage their expertise and Zillow's premium Showcase listings to get your home seen by more buyers.
Get startedList with your own agent
Get your home in front of millions of buyers by listing it on Zillow.
Learn how to do itSell it yourself
Take full control of how buyers see your home on Zillow by listing For Sale by Owner (FSBO).
List your homeWhat's special
Fresh interior paintInviting floor planInstalled solar panel system
Zillow last checked:
Listing updated:
Listed by:
Junaid Ahmed 0681540 832-275-1883,
Compass RE Texas, LLC 469-210-8288
Bought with:
Carlos Miramontes, 0732831
Mersaes Real Estate, Inc.
Source: NTREIS,MLS#: 21375029
Facts & features
Interior
Bedrooms & bathrooms
- Bedrooms: 3
- Bathrooms: 2
- Full bathrooms: 2
Primary bedroom
- Level: First
- Dimensions: 13 x 13
Bedroom
- Level: First
- Dimensions: 12 x 11
Bedroom
- Level: First
- Dimensions: 12 x 11
Kitchen
- Level: First
- Dimensions: 16 x 16
Living room
- Level: First
- Dimensions: 17 x 16
Heating
- Central, Electric
Cooling
- Central Air, Electric
Appliances
- Included: Dishwasher, Electric Cooktop, Electric Oven, Electric Water Heater, Disposal, Microwave
Features
- Granite Counters, Kitchen Island, Cable TV
- Flooring: Carpet, Laminate
- Has basement: No
- Has fireplace: No
Interior area
- Total interior livable area: 1,510 sqft
Property
Parking
- Total spaces: 2
- Parking features: Garage Faces Front, Garage, Garage Door Opener
- Attached garage spaces: 2
Features
- Levels: One
- Stories: 1
- Pool features: None
- Fencing: Back Yard,Fenced,Wood
Lot
- Size: 5,924 Square Feet
Details
- Parcel number: 211846
Construction
Type & style
- Home type: SingleFamily
- Architectural style: Traditional,Detached
- Property subtype: Single Family Residence
Materials
- Brick
- Foundation: Slab
- Roof: Composition
Condition
- Resale
- Year built: 2021
Utilities & green energy
- Sewer: Public Sewer
- Water: Public
- Utilities for property: Municipal Utilities, Sewer Available, Water Available, Cable Available
Green energy
- Energy generation: Solar
Community & HOA
Community
- Features: Curbs
- Subdivision: Travis Ranch South Mesquite
HOA
- Has HOA: Yes
- Services included: All Facilities, Association Management
- HOA fee: $423 annually
- HOA name: Action Property Management
- HOA phone: 800-400-2284
Location
- Region: Forney
Financial & listing details
- Tax assessed value: $272,963
- Annual tax amount: $7,156
- Date on market: 9/1/2026
- Cumulative days on market: 806 days
- Listing terms: Cash,Conventional,FHA,VA Loan
Price history
| Date | Event | Price |
|---|---|---|
| 9/17/2026 | Sold | -- |
Source: NTREIS #21375029 Report a problem | ||
| 9/16/2026 | Pending sale | $219,500$145/sqft |
Source: NTREIS #21375029 Report a problem | ||
| 9/1/2026 | Contingent | $219,500$145/sqft |
Source: NTREIS #21375029 Report a problem | ||
| 9/1/2026 | Listed for sale | $219,500$145/sqft |
Source: NTREIS #21375029 Report a problem | ||
| 9/1/2026 | Listing removed | $219,500$145/sqft |
Source: NTREIS #21279757 Report a problem | ||
| 8/15/2026 | Contingent | $219,500$145/sqft |
Source: NTREIS #21279757 Report a problem | ||
| 8/6/2026 | Price change | $219,500-2.4%$145/sqft |
Source: NTREIS #21279757 Report a problem | ||
| 7/23/2026 | Price change | $224,900-2.2%$149/sqft |
Source: NTREIS #21279757 Report a problem | ||
| 7/2/2026 | Price change | $229,900-4.2%$152/sqft |
Source: NTREIS #21279757 Report a problem | ||
| 6/11/2026 | Price change | $239,900-4%$159/sqft |
Source: NTREIS #21279757 Report a problem | ||
| 5/23/2026 | Listed for sale | $249,900+2%$165/sqft |
Source: NTREIS #21279757 Report a problem | ||
| 5/14/2026 | Listing removed | $244,900$162/sqft |
Source: NTREIS #20977461 Report a problem | ||
| 4/22/2026 | Listed for sale | $244,900-3.9%$162/sqft |
Source: NTREIS #20977461 Report a problem | ||
| 4/13/2026 | Listing removed | $254,900$169/sqft |
Source: NTREIS #20977461 Report a problem | ||
| 8/21/2025 | Price change | $254,900-1.9%$169/sqft |
Source: NTREIS #20977461 Report a problem | ||
| 6/21/2025 | Listed for sale | $259,900$172/sqft |
Source: NTREIS #20977461 Report a problem | ||
| 6/19/2025 | Listing removed | $259,900$172/sqft |
Source: NTREIS #20621234 Report a problem | ||
| 5/9/2025 | Price change | $259,900-1.9%$172/sqft |
Source: NTREIS #20621234 Report a problem | ||
| 4/16/2025 | Price change | $264,900-1.9%$175/sqft |
Source: NTREIS #20621234 Report a problem | ||
| 2/17/2025 | Price change | $269,900-1.9%$179/sqft |
Source: NTREIS #20621234 Report a problem | ||
| 11/27/2024 | Price change | $274,990-3.5%$182/sqft |
Source: NTREIS #20621234 Report a problem | ||
| 11/7/2024 | Price change | $284,990-1.7%$189/sqft |
Source: NTREIS #20621234 Report a problem | ||
| 10/9/2024 | Price change | $289,990-1.7%$192/sqft |
Source: NTREIS #20621234 Report a problem | ||
| 9/30/2024 | Listed for sale | $294,999$195/sqft |
Source: NTREIS #20621234 Report a problem | ||
| 9/13/2024 | Listing removed | $294,999-1.6%$195/sqft |
Source: NTREIS #20621234 Report a problem | ||
| 9/4/2024 | Listed for sale | $299,900$199/sqft |
Source: NTREIS #20621234 Report a problem | ||
| 8/12/2022 | Sold | -- |
Source: NTREIS #20093382 Report a problem | ||
Public tax history
| Year | Property taxes | Tax assessment |
|---|---|---|
| 2025 | $4,780 -2.2% | $272,963 -2.5% |
| 2024 | $4,888 +2% | $279,891 +1.5% |
| 2023 | $4,795 -2.6% | $275,677 +1.1% |
| 2022 | $4,925 | $272,735 +739.2% |
| 2021 | -- | $32,500 |
Find assessor info on the county website
Neighborhood: 75126
Nearby homes
- $--3 bd2 ba1.3k sqft1406 Sebastian Dr, Forney, TX 75126Sold
- $311,500-- bd-- ba2.4k sqft1402 Sebastian Dr, Forney, TX 75126Off Market
- $--3 bd2 ba1.5k sqft1408 Sebastian Dr, Forney, TX 75126Sold

- $278,500-- bd-- ba2k sqft1223 Delmita Dr, Forney, TX 75126Off Market
- $254,400-- bd-- ba1.5k sqft1225 Delmita Dr, Forney, TX 75126Off Market
- $--4 bd3 ba2.4k sqft1231 Delmita Dr, Forney, TX 75126Sold
- $275,200-- bd-- ba2k sqft1218 Delmita Dr, Forney, TX 75126Off Market
- $285,000-- bd-- ba2.2k sqft1220 Delmita Dr, Forney, TX 75126Off Market
Nearby schools
GreatSchools rating
- 3/10Rhodes Intermediate SchoolGrades: 5-6Distance: 1.5 mi
- 6/10Jackson Middle SchoolGrades: 7-8Distance: 1.7 mi
- 3/10North Forney High SchoolGrades: 9-12Distance: 4.7 mi
Schools provided by the listing agent
- Elementary: Lewis
- Middle: Jackson,Rhodes
- High: North Forney
- District: Forney ISD
Source: NTREIS. This data may not be complete. We recommend contacting the local school district to confirm school assignments for this home.
Get a cash offer in 3 minutes
Find out how much your home could sell for in as little as 3 minutes with a no-obligation cash offer.
Estimated market value
$224,800
Get a cash offer in 3 minutes
Find out how much your home could sell for in as little as 3 minutes with a no-obligation cash offer.
Estimated market value
$224,800
- Texas
- Kaufman County
- Forney
- 75126
- 1404 Sebastian Dr
