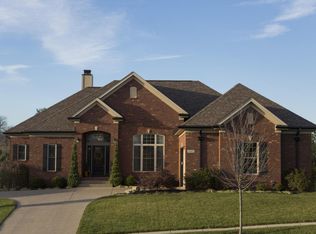
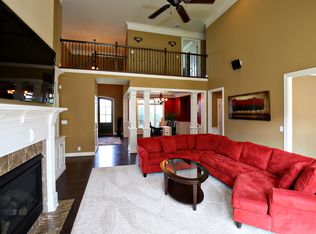
Experience luxury living in this exceptional Shake Run Executive Ranch, a Home-A-Rama showcase by Stonelake Homes. Positioned near the entrance, on a private drive, this home offers unparalleled park-like views from both front & back. Step inside to discover 4-inch real sand & stain hardwood flooring throughout the main level. The living room features soaring ceilings & floor-to-ceiling windows, flooding the space with natural light. The first floor has 3 bedrooms, including the primary suite, and 2 full bathrooms. For added privacy, the finished walkout basement houses 2 additional bedrooms and a full bathroom. Ample unfinished space in the basement allows for future customization and expansion. Outside, enjoy the meticulously landscaped grounds maintained by a smart irrigation system. As the sun sets, the exterior soffit lighting, set on a timer, creates a warm and inviting ambiance. This home's unique location offers the best of both worlds - a park-like setting across the street and behind, with only two neighboring homes within the community. The property backs up to a private farm, ensuring privacy and protection from future development. Additional features include a radon mitigation system in the basement, installed dimmers throughout, and a brand-new dishwasher. The home's distinctive architecture, with its graceful arches, curves, and double front door arched entry, sets it apart from typical designs. Residents of this community enjoy access to two pools, a playground, and a stocked fishing pond at the HOA clubhouse. This Stonelake Homes masterpiece combines luxury, privacy, and community amenities in one exceptional package.
Sold for $720,000
Street View
Tax assessed value
$720,000
1404 Shakes Creek Way, Fisherville, KY 40023
5beds
3,803sqft
Single Family Residence
Built in 2013
0.28 Acres Lot
$761,300 Zestimate®
$189/sqft
$3,473 Estimated rent
Home value
$761,300
$723,000 - $799,000
$3,473/mo
Zestimate® history
Owner options
List your home for rent
$3,473/mo
Rent Zestimate®
Find your next renter with Zillow Rental Manager. Plus, with online applications, you can quickly screen prospective tenants – for free.
$3,473/mo
Rent Zestimate®
Refinance and save
$4,690/mo
Est. payment
Refinancing to a lower rate could help reduce your monthly payments and save thousands over the life of the loan.
$4,690/mo
Est. payment
Explore your selling options
Work with a Zillow partner agent
Leverage their expertise and Zillow's premium Showcase listings to get your home seen by more buyers.
Get startedList with your own agent
Get your home in front of millions of buyers by listing it on Zillow.
Learn how to do itSell it yourself
Take full control of how buyers see your home on Zillow by listing For Sale by Owner (FSBO).
List your homeWhat's special
Zillow last checked:
Listing updated:
Listed by:
Jonathan D Klunk 888-624-6448,
EXP Realty LLC
Bought with:
Daniel Spanyer, 213559
BERKSHIRE HATHAWAY HomeServices, Parks & Weisberg Realtors
Source: Metro Search Inc. LLC DBA Apex MLS,MLS#: 1666804
Facts & features
Interior
Bedrooms & bathrooms
- Bedrooms: 5
- Bathrooms: 3
- Full bathrooms: 3
Primary bedroom
- Level: First
Bedroom
- Level: First
Bedroom
- Level: First
Bedroom
- Level: Basement
Bedroom
- Level: Basement
Primary bathroom
- Level: First
Full bathroom
- Level: First
Full bathroom
- Level: Basement
Dining room
- Level: First
Great room
- Level: Basement
Kitchen
- Level: First
Laundry
- Level: First
Living room
- Level: First
Heating
- Natural Gas
Cooling
- Central Air
Features
- Basement: Walkout Finished
- Number of fireplaces: 1
Interior area
- Total structure area: 2,487
- Total interior livable area: 3,803 sqft
- Finished area above ground: 2,487
- Finished area below ground: 1,316
Property
Parking
- Total spaces: 2
- Parking features: Attached, Entry Side, Driveway
- Attached garage spaces: 2
- Has uncovered spaces: Yes
Features
- Stories: 1
- Patio & porch: Deck, Patio
- Pool features: Association
- Fencing: None
Lot
- Size: 0.28 Acres
- Dimensions: 65 x 113 x 129 x 154
- Features: Sidewalk
Details
- Parcel number: 396700030000
Construction
Type & style
- Home type: SingleFamily
- Property subtype: Single Family Residence
Materials
- Wood Frame, Brick
- Foundation: Concrete Perimeter
- Roof: Shingle
Condition
- Year built: 2013
Utilities & green energy
- Sewer: Public Sewer
- Water: Public
- Utilities for property: Electricity Connected, Natural Gas Connected
Community & HOA
Community
- Subdivision: Shakes Run
HOA
- Has HOA: Yes
- Amenities included: Clubhouse, Fitness Center, Playground, Pool
- HOA fee: $1,100 annually
Location
- Region: Fisherville
Financial & listing details
- Price per square foot: $189/sqft
- Tax assessed value: $720,000
- Annual tax amount: $8,035
- Date on market: 7/30/2024
- Electric utility on property: Yes
Price history
| Date | Event | Price |
|---|---|---|
| 9/18/2024 | Sold | $720,000$189/sqft |
Source:  Metro Search Inc. LLC DBA Apex MLS #1666804 Report a problem Metro Search Inc. LLC DBA Apex MLS #1666804 Report a problem | ||
| 8/4/2024 | Contingent | $720,000$189/sqft |
Source: Metro Search Inc. LLC DBA Apex MLS #1666804 Report a problem | ||
| 7/30/2024 | Listed for sale | $720,000+16.1%$189/sqft |
Source: Metro Search Inc. LLC DBA Apex MLS #1666804 Report a problem | ||
| 11/19/2021 | Sold | $620,000$163/sqft |
Source: Metro Search Inc. LLC DBA Apex MLS #1598000 Report a problem | ||
| 10/19/2021 | Pending sale | $620,000$163/sqft |
Source:  RE/MAX International #1598000 Report a problem RE/MAX International #1598000 Report a problem | ||
| 10/19/2021 | Contingent | $620,000$163/sqft |
Source: Metro Search Inc. LLC DBA Apex MLS #1598000 Report a problem | ||
| 10/7/2021 | Listed for sale | $620,000+38.1%$163/sqft |
Source: Metro Search Inc. LLC DBA Apex MLS #1598000 Report a problem | ||
| 3/7/2017 | Sold | $449,000$118/sqft |
Source: Public Record Report a problem | ||
| 12/8/2016 | Listed for sale | $449,000+8.2%$118/sqft |
Source: Louisville - WEICHERT, REALTORS - ABG Properties #1463810 Report a problem | ||
| 6/7/2013 | Sold | $415,000$109/sqft |
Source: Public Record Report a problem | ||
Public tax history
| Year | Property taxes | Tax assessment |
|---|---|---|
| 2025 | $8,035 +13.7% | $720,000 +16% |
| 2024 | $7,065 -1.6% | $620,800 +0.1% |
| 2023 | $7,180 -0.3% | $620,000 |
| 2022 | $7,204 +15.1% | $620,000 +24.1% |
| 2021 | $6,261 +12.7% | $499,640 +3.6% |
| 2020 | $5,555 | $482,180 |
| 2019 | $5,555 +7.6% | $482,180 |
| 2018 | $5,162 | $482,180 +11.1% |
| 2017 | $5,162 +56% | $434,100 +31.2% |
| 2013 | $3,308 +3353.2% | $330,820 +3353.2% |
| 2011 | $96 | $9,580 |
| 2010 | $96 | $9,580 |
| 2009 | $96 | $9,580 |
Find assessor info on the county website
Neighborhood: Fisherville
Nearby homes
- $696,2005 bd4 ba3.5k sqft1402 Shakes Creek Way, Fisherville, KY 40023Off Market
- $720,6004 bd3 ba2.4k sqft1406 Shakes Creek Way, Fisherville, KY 40023Off Market
- $757,0004 bd3 ba4.3k sqft1400 Shakes Creek Way, Fisherville, KY 40023Sold

- $747,1005 bd4 ba4.4k sqft1408 Shakes Creek Way, Fisherville, KY 40023Off Market
- $707,7005 bd4 ba3.7k sqft1410 Shakes Creek Way, Fisherville, KY 40023Off Market
- $682,500-- bd-- ba-- sqft1403 Eastwood Fisherville Rd, Fisherville, KY 40023Off Market
- $657,1004 bd2 ba2.4k sqft1412 Shakes Creek Way, Fisherville, KY 40023Off Market
- $--0.37 acres233 Shakes Creek Dr, Fisherville, KY 40023Off Market
Nearby schools
GreatSchools rating
- 7/10Tully Elementary SchoolGrades: PK-5Distance: 6.9 mi
- 8/10Crosby Middle SchoolGrades: 6-8Distance: 6.2 mi
- 5/10Eastern High SchoolGrades: 9-12Distance: 4.9 mi


Get pre-qualified for a loan
At Zillow Home Loans, we can pre-qualify you in as little as 5 minutes with no impact to your credit score.An equal housing lender. NMLS #10287.
Sell for more on Zillow
Get a Zillow Showcase℠ listing at no additional cost and you could sell for .
$761,300
2% more
+$15,226
With Zillow Showcase(estimated)
$776,526
- Kentucky
- Jefferson County
- Louisville
- 40023
- Fisherville
- 1404 Shakes Creek Way
Nearby cities
Nearby neighborhoods
Nearby zip codes
Other Louisville Topics
