BOND PAID! This spectacular pool home is situated on a panoramic, golf front homesite offering stunning views and a serene backdrop. The kitchen is a chef’s dream, featuring White Bay Cabinetry, stainless steel appliances including a new French Door style refrigerator, granite countertops, and a stylish tile backsplash. The inviting pool overlooks the golf course, perfect for enjoying the peaceful setting. The lanai offers a wonderful covered area, ideal for entertaining friends, relaxing with a drink, or firing up the grill. The heating element for the pool is natural gas. A new roof and HVAC system were installed in 2023 and hot water heater in 2019, adding peace of mind for years to come. As you pull up to the home, you’ll notice the fantastic curb appeal, complete with stacked stone accents and Florida-friendly landscaping, which features rocks in the flower beds for easy maintenance. Inside, the home greets you with ceramic tile in the foyer and luxury vinyl flooring throughout the main living areas, complemented by carpeting in the 3 bedrooms. The master bathroom is a true retreat, boasting granite countertops, a garden tub, and a separate shower. The entire interior has been professionally painted, showcasing designer touches that enhances the home’s beauty. This is the perfect place to enjoy the Florida lifestyle in style!
Sold for $586,000
$586,000
1404 SHOREWOOD STREET, THE VILLAGES, FL 32162
3beds
2,061sqft
Single Family Residence
Built in 2001
7,150 Square Feet Lot
$585,100 Zestimate®
$284/sqft
$4,148 Estimated rent
Home value
$585,100
$556,000 - $614,000
$4,148/mo
Zestimate® history
Owner options
List your home for rent
$4,148/mo
Rent Zestimate®
Find your next renter with Zillow Rental Manager. Plus, with online applications, you can quickly screen prospective tenants – for free.
$4,148/mo
Rent Zestimate®
Refinance and save
$3,854/mo
Est. payment
Refinancing to a lower rate could help reduce your monthly payments and save thousands over the life of the loan.
$3,854/mo
Est. payment
Explore your selling options
Work with a Zillow partner agent
Leverage their expertise and Zillow's premium Showcase listings to get your home seen by more buyers.
Get startedList with your own agent
Get your home in front of millions of buyers by listing it on Zillow.
Learn how to do itSell it yourself
Take full control of how buyers see your home on Zillow by listing For Sale by Owner (FSBO).
List your homeWhat's special
Designer touchesStunning viewsPanoramic golf front homesiteGranite countertopsCeramic tileSerene backdropInviting pool
Zillow last checked:
Listing updated:
Listed by:
Chris Day 352-988-7777,
WORTH CLARK REALTY 352-988-7777
Bought with:
Donna Pattemore, 3396935
REALTY EXECUTIVES IN THE VILLAGES
Source: Stellar MLS,MLS#: G5087969 Originating MLS: Orlando Regional
Originating MLS: Orlando Regional
Facts & features
Interior
Bedrooms & bathrooms
- Bedrooms: 3
- Bathrooms: 2
- Full bathrooms: 2
Primary bedroom
- Features: Walk-In Closet(s)
- Level: First
- Dimensions: 17.6x12.1
Bedroom 2
- Features: Built-in Closet
- Level: First
- Dimensions: 15.9x11.2
Bedroom 3
- Features: Built-in Closet
- Level: First
- Dimensions: 12.2x12.5
Dining room
- Features: No Closet
- Level: First
- Dimensions: 9x9.2
Kitchen
- Features: No Closet
- Level: First
- Dimensions: 12.1x13.6
Living room
- Features: No Closet
- Level: First
- Dimensions: 18.8x18.5
Heating
- Natural Gas
Cooling
- Central Air
Appliances
- Included: Dishwasher, Disposal, Dryer, Gas Water Heater, Microwave, Range, Refrigerator, Washer
- Laundry: Inside
Features
- Ceiling Fan(s), High Ceilings, Living Room/Dining Room Combo, Open Floorplan, Primary Bedroom Main Floor, Stone Counters, Thermostat, Vaulted Ceiling(s), Walk-In Closet(s)
- Flooring: Carpet, Ceramic Tile, Luxury Vinyl
- Doors: Sliding Doors
- Windows: Window Treatments
- Has fireplace: No
Interior area
- Total structure area: 2,852
- Total interior livable area: 2,061 sqft
Property
Parking
- Total spaces: 2
- Parking features: Driveway, Garage Door Opener
- Attached garage spaces: 2
- Has uncovered spaces: Yes
- Details: Garage Dimensions: 19X24
Features
- Levels: One
- Stories: 1
- Patio & porch: Screened
- Exterior features: Irrigation System
- Has private pool: Yes
- Pool features: In Ground, Screen Enclosure
- Has view: Yes
- View description: Golf Course
Lot
- Size: 7,150 Square Feet
- Dimensions: 65 x 110
- Features: On Golf Course
Details
- Parcel number: D04E076
- Zoning: RES
- Special conditions: None
Construction
Type & style
- Home type: SingleFamily
- Property subtype: Single Family Residence
Materials
- Vinyl Siding, Wood Frame
- Foundation: Slab
- Roof: Shingle
Condition
- New construction: No
- Year built: 2001
Utilities & green energy
- Sewer: Private Sewer
- Water: Public
- Utilities for property: Cable Connected, Electricity Connected, Natural Gas Connected, Sewer Connected, Sprinkler Meter, Water Connected
Community & HOA
Community
- Features: Community Mailbox, Deed Restrictions, Dog Park, Golf, Playground, Pool
- Pet fee: $0 monthly
- Senior community: Yes
- Subdivision: VILLAGE/SUMTER
HOA
- Has HOA: No
- HOA fee: $195 monthly
Location
- Region: The Villages
Financial & listing details
- Price per square foot: $284/sqft
- Tax assessed value: $440,190
- Annual tax amount: $794
- Date on market: 10/4/2024
- Cumulative days on market: 2 days
- Listing terms: Cash,Conventional,VA Loan
- Ownership: Fee Simple
- Total actual rent: 0
- Electric utility on property: Yes
- Road surface type: Asphalt
Price history
| Date | Event | Price |
|---|---|---|
| 10/23/2024 | Sold | $586,000+1.9%$284/sqft |
Source:  Stellar MLS #G5087969 Report a problem Stellar MLS #G5087969 Report a problem | ||
| 10/5/2024 | Listed for sale | $574,900+85.5%$279/sqft |
Source: Stellar MLS #G5087969 Report a problem | ||
| 11/7/2003 | Sold | $309,900$150/sqft |
Source: Public Record Report a problem | ||
Public tax history
| Year | Property taxes | Tax assessment |
|---|---|---|
| 2025 | $5,172 +419.9% | $440,190 +52.1% |
| 2024 | $995 +25.2% | $289,350 +3% |
| 2023 | $795 +0.8% | $280,930 +3% |
| 2022 | $789 -48.8% | $272,750 +3% |
| 2021 | $1,541 -1.6% | $264,810 +1.4% |
| 2020 | $1,566 | $261,160 +2.3% |
| 2019 | $1,566 +0.1% | $255,290 +1.9% |
| 2018 | $1,565 -15.6% | $250,530 +2.1% |
| 2017 | $1,853 +2.6% | $245,380 +2.1% |
| 2016 | $1,807 -41.5% | $240,340 +0.7% |
| 2015 | $3,091 -0.8% | $238,670 +0.8% |
| 2014 | $3,117 -0.1% | $236,780 +1.5% |
| 2013 | $3,119 | $233,290 +1.5% |
| 2012 | -- | $229,920 +1.1% |
| 2011 | -- | $227,354 +1.5% |
| 2010 | -- | $223,995 +2.7% |
| 2009 | -- | $218,107 +0.1% |
| 2008 | -- | $217,890 +3% |
| 2007 | -- | $211,544 +2.5% |
| 2006 | -- | $206,385 +3% |
| 2005 | -- | $200,374 +3% |
| 2004 | -- | $194,538 +5.4% |
| 2003 | -- | $184,658 +2.7% |
| 2002 | -- | $179,858 |
Find assessor info on the county website
Neighborhood: 32162
Nearby homes
- $479,900-- bd-- ba2k sqft1410 Shorewood St, The Villages, FL 32162Off Market
- $580,8003 bd2 ba2.2k sqft1398 Shorewood St, The Villages, FL 32162Off Market
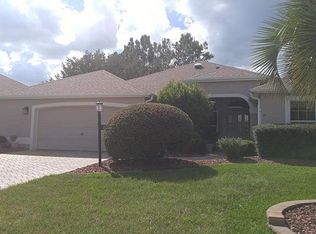
- $585,800-- bd-- ba2k sqft1416 Shorewood St, The Villages, FL 32162Off Market
- $547,300-- bd-- ba2.3k sqft1392 Shorewood St, The Villages, FL 32162Off Market
- $371,100-- bd-- ba1.8k sqft3301 Palatine Ct, The Villages, FL 32162Off Market
- $389,700-- bd-- ba1.9k sqft3300 Mundelein Pl, The Villages, FL 32162Off Market
- $409,8003 bd2 ba1.9k sqft3300 Palatine Ct, The Villages, FL 32162Off Market
- $547,300-- bd-- ba2.5k sqft1422 Shorewood St, The Villages, FL 32162Off Market
Nearby schools
GreatSchools rating
- 8/10Wildwood Elementary SchoolGrades: PK-5Distance: 6.6 mi
- 3/10Wildwood Middle/ High SchoolGrades: 6-12Distance: 6.5 mi
Get a cash offer in 3 minutes
Find out how much your home could sell for in as little as 3 minutes with a no-obligation cash offer.
Estimated market value
$585,100
Get a cash offer in 3 minutes
Find out how much your home could sell for in as little as 3 minutes with a no-obligation cash offer.
Estimated market value
$585,100
- Florida
- Sumter County
- The Villages
- 32162
- 1404 SHOREWOOD STREET
Nearby cities
Nearby zip codes
Other The Villages Topics
