Skip main navigation
Closed
  • Price Unknown

    1404 Shylock Dr, Slidell, LA 70461

    4beds
    2,539sqft
    Single Family Residence
    Built in 2002
    8,276.4 Square Feet Lot
    $302,400 Zestimate®
    $--/sqft
    $2,552 Estimated rent

    Home value

    $302,400

    $287,000 - $318,000

    $2,552/mo

    Zestimate® history
    Loading
    Loading...

    Owner options

    List your home for rent

    $2,552/mo

    Rent Zestimate®

    Find your next renter with Zillow Rental Manager. Plus, with online applications, you can quickly screen prospective tenants – for free.

    Learn more

    $2,552/mo

    Rent Zestimate®

    Refinance and save

    Refinancing to a lower rate could help reduce your monthly payments and save thousands over the life of the loan.

    See today's rates

    Explore your selling options

    Work with a Zillow partner agent

    Leverage their expertise and Zillow's premium Showcase listings to get your home seen by more buyers.

    Get started

    List with your own agent

    Get your home in front of millions of buyers by listing it on Zillow.

    Learn how to do it

    Sell it yourself

    Take full control of how buyers see your home on Zillow by listing For Sale by Owner (FSBO).

    List your home

    What's special

    Separate tubCozy dining roomAdditional parkingSleek stainless steel appliancesSpacious closetEn suiteImpressive high ceilings
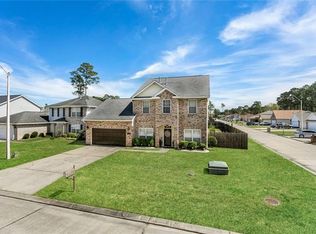
    One of the few homes in Slidell that is still not in a flood zone!!!! This alone saves you money! Motivated sellers offering $5,000 seller concessions with full price/reasonable offer!! Step into your dream home at 1404 Shylock Drive, where comfort meets style in a serene and welcoming neighborhood. As you enter, be captivated by the grandeur of the foyer, adorned with impressive high ceilings, setting the tone for the elegance that awaits. This beautiful residence features 4 generously-sized bedrooms and 2 1/2 bathrooms, offering ample space for both relaxation and entertainment. The well-appointed kitchen, adorned with sleek stainless steel appliances, is a culinary haven. Picture yourself enjoying intimate meals in the cozy dining room or hosting gatherings in the expansive living room. Indulge in the luxury of an open-concept family room, seamlessly connected to the kitchen and a spacious breakfast area. Transform the charming office space, currently used as an additional living area, into your personal sanctuary with enchanting views of the backyard. Retreat to the elegant master suite after a long day, boasting a spacious closet and an en suite featuring a separate tub and shower—a perfect blend of comfort and sophistication. With a two-car garage and additional parking for approximately 4 vehicles, parking hassles are a thing of the past. The backyard, designed for entertainment, invites you to create lasting memories with loved ones. Don't miss the opportunity to experience the magic of 1404 Shylock Drive.

    Zillow last checked:

    Listing updated:

    Listed by:

    Shavonda Forte' 337-522-7554,

    eXp Realty, LLC

    Bought with:

    Shavonda Forte'

    eXp Realty, LLC

    Source: GSREIN,MLS#: 2422736MLS Logo

    Facts & features

    Interior

    Bedrooms & bathrooms
    • Bedrooms: 4
    • Bathrooms: 3
    • Full bathrooms: 2
    • 1/2 bathrooms: 1
    Heating
    • Central
    Cooling
    • Central Air
    Appliances
    • Included: Dishwasher, Microwave, Oven, Range, Refrigerator
    • Laundry: Washer Hookup, Dryer Hookup
    Features
    • Attic, Ceiling Fan(s), Granite Counters, Pantry, Pull Down Attic Stairs, Stainless Steel Appliances
    • Attic: Pull Down Stairs
    • Has fireplace: Yes
    • Fireplace features: Gas
    Interior area
    • Total structure area: 3,148
    • Total interior livable area: 2,539 sqft

    Property

    Parking
    • Parking features: Two Spaces
    Features
    • Levels: Two
    • Stories: 2
    • Patio & porch: Patio
    • Exterior features: Fence, Patio
    • Pool features: None
    Lot
    • Size: 8,276 sqft
    • Dimensions: 8,066
    • Features: Cul-De-Sac, City Lot, Rectangular Lot
    Details
    • Parcel number: 99564
    • Special conditions: None

    Construction

    Type & style
    • Home type: SingleFamily
    • Architectural style: Other
    • Property subtype: Single Family Residence
    Materials
    • Brick Veneer, Vinyl Siding
    • Foundation: Slab
    • Roof: Asphalt
    Condition
    • Repairs Cosmetic,Very Good Condition,Resale
    • New construction: No
    • Year built: 2002

    Utilities & green energy

    • Sewer: Public Sewer
    • Water: Public

    Community & neighborhood

    Security
    • Security features: Smoke Detector(s)
    Location
    • Region: Slidell
    • Subdivision: Pinehurst

    Price history

    DateEventPrice
    3/12/2024Sold--
    Source: GSREIN #2422736 Report a problem
    2/12/2024Pending sale$295,000$116/sqft
    Source: GSREIN #2422736 Report a problem
    2/4/2024Price change$295,000-1.7%$116/sqft
    Source: GSREIN #2422736 Report a problem
    11/29/2023Price change$299,999-3.2%$118/sqft
    Source: GSREIN #2422736 Report a problem
    11/15/2023Listed for sale$310,000+55.8%$122/sqft
    Source: GSREIN #2422736 Report a problem
    1/12/2018Sold--
    Source: GSREIN #2115325 Report a problem
    10/30/2017Pending sale$199,000$78/sqft
    Source: RE/MAX Affinity #2115325 Report a problem
    10/23/2017Price change$199,000+3.4%$78/sqft
    Source: RE/MAX Affinity #2115325 Report a problem
    8/29/2017Listed for sale$192,500$76/sqft
    Source: RE/MAX Affinity #2115325 Report a problem
    8/29/2017Pending sale$192,500$76/sqft
    Source: RE/MAX Affinity #2115325 Report a problem
    7/31/2017Listed for sale$192,500$76/sqft
    Source: RE/MAX Affinity #2115325 Report a problem

    Public tax history

    YearProperty taxesTax assessment
    2025$4,050 +15.3%$29,919 +21.6%
    2024$3,511 +85.9%$24,614 +31.2%
    2023$1,888 +6.7%$18,758
    2022$1,770 +0.1%$18,758
    2021$1,768 +0.5%$18,758
    2020$1,760 +29.8%$18,758 +20.4%
    2019$1,356 -0.3%$15,586
    2018$1,361 -45.1%$15,586
    2017$2,476 +77.3%$15,586
    2016$1,397 $15,586 +4%
    2015$1,397 +4.3%$14,987
    2014$1,339 +1.7%$14,987
    2013$1,316 -21.8%$14,987 -15.7%
    2011$1,682 +0.4%$17,788
    2010$1,676 $17,788

    Find assessor info on the county website

    Neighborhood: 70461

    Nearby schools

    GreatSchools rating