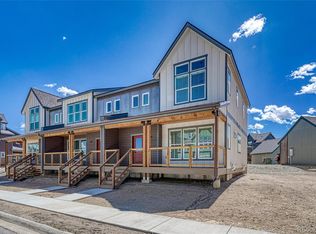
Discover the perfect balance of comfort, convenience, and Colorado mountain charm in Railyard Leadville subdivision. This end-unit townhome offers a sought-after open floor plan with meaningful upgrades, added privacy, and enhanced outdoor living.
Situated on a premium corner lot with more space than interior units, the property features a fully fenced and landscaped backyard—ideal for relaxing, pets, or entertaining. Enjoy the back deck with a dedicated gas line for your grill, making outdoor living easy and functional.
Inside, the open-concept main level includes a spacious kitchen with an oversized center island, perfect for gathering, meal prep, or hosting. Interior upgrades add comfort and functionality throughout.
The detached two-car garage has been finished with drywall, creating a clean, versatile space for parking, storage, or gear. An oversized 8-foot-high door provides ample clearance for trucks, SUVs, and mountain equipment.
As an end unit, the home offers additional natural light, vaulted ceilings, and a greater sense of privacy, all while maintaining low-maintenance living. Enjoy mountain views to both the east and west, along with direct access to the nearby Mineral Belt Trail.
Located just minutes from world-class recreation and historic Harrison Avenue’s shops and dining, this home is ideal as a full-time residence, second home, or investment property.
Sold for $705,000
$705,000
1404 Silver Vault Street, Leadville, CO 80461
3beds
1,578sqft
Townhouse
Built in 2023
2,613 Square Feet Lot
$704,900 Zestimate®
$447/sqft
$3,571 Estimated rent
Home value
$704,900
Estimated sales range
Not available
$3,571/mo
Zestimate® history
Owner options
List your home for rent
$3,571/mo
Rent Zestimate®
Find your next renter with Zillow Rental Manager. Plus, with online applications, you can quickly screen prospective tenants – for free.
$3,571/mo
Rent Zestimate®
Refinance and save
$4,107/mo
Est. payment
Refinancing to a lower rate could help reduce your monthly payments and save thousands over the life of the loan.
$4,107/mo
Est. payment
Explore your selling options
Work with a Zillow partner agent
Leverage their expertise and Zillow's premium Showcase listings to get your home seen by more buyers.
Get startedList with your own agent
Get your home in front of millions of buyers by listing it on Zillow.
Learn how to do itSell it yourself
Take full control of how buyers see your home on Zillow by listing For Sale by Owner (FSBO).
List your homeWhat's special
Premium corner lotVaulted ceilingsOpen-concept main levelAdditional natural light
Zillow last checked:
Listing updated:
Listed by:
Mark Heyde 719-470-2230 mark@buyyourmountainhome.com,
eXp Realty - ROCC
Bought with:
Aaron Winberry, 100094278
eXp Realty - ROCC
Source: REcolorado as distributed by MLS GRID,MLS#: 2523980
Facts & features
Interior
Bedrooms & bathrooms
- Bedrooms: 3
- Bathrooms: 3
- Full bathrooms: 1
- 3/4 bathrooms: 1
- 1/2 bathrooms: 1
- Main level bathrooms: 1
Bedroom
- Features: Primary Suite
- Level: Upper
Bedroom
- Level: Upper
Bedroom
- Level: Upper
Bathroom
- Level: Main
Bathroom
- Features: En Suite Bathroom, Primary Suite
- Level: Upper
Bathroom
- Level: Upper
Dining room
- Level: Main
Kitchen
- Level: Main
Living room
- Level: Main
Heating
- Forced Air, Natural Gas
Cooling
- None
Appliances
- Included: Dishwasher, Disposal, Dryer, Gas Water Heater, Microwave, Range, Refrigerator, Washer
- Laundry: Laundry Closet
Features
- Ceiling Fan(s), High Ceilings, High Speed Internet, Kitchen Island, Open Floorplan, Pantry, Primary Suite, Quartz Counters, Vaulted Ceiling(s), Walk-In Closet(s), Wired for Data
- Flooring: Carpet, Laminate, Tile
- Basement: Crawl Space
- Number of fireplaces: 1
- Fireplace features: Gas, Living Room
- Common walls with other units/homes: End Unit
Interior area
- Total structure area: 1,578
- Total interior livable area: 1,578 sqft
- Finished area above ground: 1,578
Property
Parking
- Total spaces: 2
- Parking features: Dry Walled, Electric Vehicle Charging Station(s)
- Garage spaces: 2
Features
- Levels: Two
- Stories: 2
- Patio & porch: Covered, Deck, Front Porch
- Exterior features: Gas Valve
- Fencing: Partial
- Has view: Yes
- View description: City, Mountain(s)
Lot
- Size: 2,613 Square Feet
- Features: Corner Lot, Landscaped, Near Ski Area
Details
- Parcel number: 263324204001
- Special conditions: Standard
Construction
Type & style
- Home type: Townhouse
- Architectural style: Mountain Contemporary
- Property subtype: Townhouse
- Attached to another structure: Yes
Materials
- Frame, ICFs (Insulated Concrete Forms)
- Roof: Metal
Condition
- Year built: 2023
Utilities & green energy
- Sewer: Public Sewer
- Water: Public
Community & HOA
Community
- Security: Carbon Monoxide Detector(s), Smoke Detector(s)
- Subdivision: Railyard Leadville
HOA
- Has HOA: Yes
- Amenities included: Park
- Services included: Reserve Fund, Exterior Maintenance w/out Roof
- HOA fee: $100 monthly
- HOA name: Railyard Residential Homeowners Association
- HOA phone: 888-927-7649
Location
- Region: Leadville
Financial & listing details
- Price per square foot: $447/sqft
- Tax assessed value: $569,541
- Annual tax amount: $4,166
- Date on market: 3/21/2026
- Listing terms: Cash,Conventional,VA Loan
- Exclusions: Seller's/Tenant's Personal Property
- Ownership: Individual
- Road surface type: Paved
Price history
| Date | Event | Price |
|---|---|---|
| 8/7/2026 | Sold | $705,000-4.7%$447/sqft |
Source:  REcolorado as distributed by MLS GRID #2523980 Report a problem REcolorado as distributed by MLS GRID #2523980 Report a problem | ||
| 7/4/2026 | Listing removed | $4,150$3/sqft |
Source: Zillow Rentals Report a problem | ||
| 6/28/2026 | Pending sale | $739,900$469/sqft |
Source: REcolorado as distributed by MLS GRID #2523980 Report a problem | ||
| 6/5/2026 | Price change | $739,900-1.3%$469/sqft |
Source: REcolorado as distributed by MLS GRID #2523980 Report a problem | ||
| 5/21/2026 | Listed for rent | $4,150+15.3%$3/sqft |
Source: Zillow Rentals Report a problem | ||
| 3/21/2026 | Listed for sale | $749,900+3.4%$475/sqft |
Source: REcolorado as distributed by MLS GRID #2523980 Report a problem | ||
| 9/9/2025 | Listing removed | $3,600$2/sqft |
Source: Zillow Rentals Report a problem | ||
| 8/25/2025 | Price change | $3,600-4%$2/sqft |
Source: Zillow Rentals Report a problem | ||
| 8/21/2025 | Price change | $3,750-5.1%$2/sqft |
Source: Zillow Rentals Report a problem | ||
| 8/18/2025 | Price change | $3,950-1.3%$3/sqft |
Source: Zillow Rentals Report a problem | ||
| 8/13/2025 | Listed for rent | $4,000$3/sqft |
Source: Zillow Rentals Report a problem | ||
| 4/2/2025 | Sold | $725,000+42.2%$459/sqft |
Source: Public Record Report a problem | ||
| 8/19/2021 | Sold | $510,000$323/sqft |
Source: Public Record Report a problem | ||
Public tax history
| Year | Property taxes | Tax assessment |
|---|---|---|
| 2025 | -- | $40,152 +298.1% |
| 2024 | -- | $10,085 +28.3% |
| 2023 | -- | $7,863 +96% |
| 2022 | $401 +523.6% | $4,011 +13.3% |
| 2021 | $64 | $3,539 |
Find assessor info on the county website
Neighborhood: 80461
Nearby homes
- $734,0003 bd3 ba1.4k sqft1400 Silver Vault St, Leadville, CO 80461Sold
- $725,0003 bd3 ba1.5k sqft1406 Silver Vault St, Leadville, CO 80461Sold

- $569,3543 bd2 ba1.6k sqft1412 Silver Vault St, Leadville, CO 80461Off Market
- $901,1004 bd3 ba3.1k sqft1317 Grand Review Dr, Leadville, CO 80461Off Market
- $499,7613 bd2 ba1.4k sqft1410 Silver Vault St, Leadville, CO 80461Off Market
- $499,7613 bd2 ba1.4k sqft1408 Silver Vault St, Leadville, CO 80461Off Market
- $700,0003 bd3 ba1.7k sqft1316 Silver Vault St, Leadville, CO 80461Sold
- $637,7002 bd2 ba2k sqft1315 Grand Review Dr, Leadville, CO 80461Off Market
Nearby schools
GreatSchools rating
- NAWestpark Elementary SchoolGrades: PK-2Distance: 0.3 mi
- 3/10Lake County High SchoolGrades: 7-12Distance: 1.1 mi
- 3/10Lake County Middle SchoolGrades: 3-6Distance: 1 mi
Schools provided by the listing agent
- Elementary: Westpark
- Middle: Lake County
- High: Lake County
- District: Lake County R-1
Source: REcolorado as distributed by MLS GRID. This data may not be complete. We recommend contacting the local school district to confirm school assignments for this home.


Get pre-qualified for a loan
At Zillow Home Loans, we can pre-qualify you in as little as 5 minutes with no impact to your credit score.An equal housing lender. NMLS #10287.
- Colorado
- Lake County
- Leadville
- 80461
- 1404 Silver Vault Street
Nearby cities
Nearby zip codes
Other Leadville Topics
