Skip main navigation
Active
  • Price cut: $5K (6/25)
    $355,000

    1404 Sir Thopas Trl, Austin, TX 78748

    3beds
    1,271sqft
    : 
    Loading
    Get pre-qualified
    Single Family Residence
    Built in 2000
    4,935 Square Feet Lot
    $-- Zestimate®
    $279/sqft
    $18/mo HOA

    What's special

    Updated bathroomsFresh interior paintNew fence and gateNew cabinetsLuxury vinyl plank flooringQuartz countertopsAll-new lighting
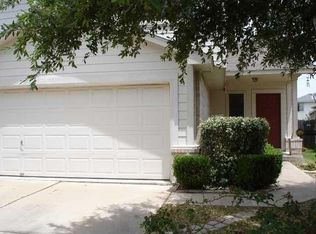
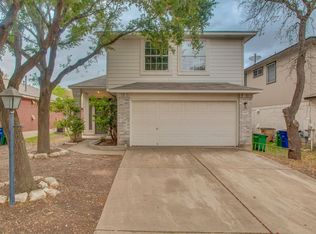
    Featuring a new price and offering a $2500 buyer closing credit - Welcome home to 1404 Sir Thopas Trl! Nestled in the mature community of Canterbury Trails, this 3 bedroom, 2 bathroom home is where modern finishes meet major system upgrades, and offers true move-in-ready convenience. Thoughtfully improved over the last few years, this 1271sq ft property offers peace of mind with big-ticket items already taken care of—making it an exceptional value for today’s buyer. Finishes throughout include luxury vinyl plank flooring, fresh interior paint, and all-new lighting. The kitchen has been fully updated with new cabinets, quartz countertops, a new sink, faucet, and brand-new Whirlpool appliances. If you want to add a flex room but don't want to pay big bucks, the garage includes HVAC and insulation, offering ~380 sq ft. of space ideal for an office, gym, or second living area. Major improvements include a new roof (2019), oversized HVAC system (2023, with warranty), foundation repair with lifetime transferable warranty (2025), a new gas water heater (2026), and a brand new xeriscaped front yard. Additional updates include a new fence and gate, updated bathrooms, new blinds, trim, some new doors/windows, and updated hardware throughout. Wondering about the area? Within the community there is a playground and nearby park with walking and biking trails. The location is right off Menchaca road as well, so you're close to all of the action! As one of South Austin's growing hotspots, you can quickly access a variety of restaurants, coffee shops and bars with live music, or get some shopping done at the nearby Southpark Meadows. Reach out to schedule your tour today!
    101 days
    |
    284
    |
    24
    |

    Zillow last checked:

    Listing updated:

    Listed by:

    Sadie Rehmann (903) 286-4939,

    Womack Real Estate LLC (512) 626-0621

    Source: Unlock MLS,MLS#: 8960643MLS Logo

    Loading...

      Facts & features

      Interior

      Bedrooms & bathrooms
      • Bedrooms: 3
      • Bathrooms: 2
      • Full bathrooms: 2
      • Main level bedrooms: 3
      Primary bedroom
      • Features: Full Bath, Walk-In Closet(s), Walk-in Shower
      • Level: Main
      Primary bathroom
      • Features: Walk-in Shower
      • Level: Main
      Heating
      • Central
      Cooling
      • Central Air
      Appliances
      • Included: Dishwasher, Disposal, Microwave, Oven, Free-Standing Range, Refrigerator, Vented Exhaust Fan, Washer/Dryer
      Features
      • Ceiling Fan(s), Quartz Counters, Electric Dryer Hookup, Pantry, Primary Bedroom on Main, Recessed Lighting, Walk-In Closet(s), Washer Hookup
      • Flooring: Vinyl
      • Windows: Screens, Window Treatments
      • Number of fireplaces: 1
      • Fireplace features: Gas Log, Living Room
      Interior area
      • Total interior livable area: 1,271 sqft

      Property

      Parking
      • Total spaces: 2
      • Parking features: Attached, Garage, Garage Faces Front
      • Attached garage spaces: 2
      Accessibility
      • Accessibility features: Grip-Accessible Features
      Features
      • Levels: One
      • Stories: 1
      • Patio & porch: Covered, Patio
      • Exterior features: Gutters Partial, Lighting, No Exterior Steps
      • Pool features: None
      • Spa features: None
      • Fencing: Back Yard, Gate, Privacy, Wood
      • Has view: Yes
      • View description: Neighborhood
      • Waterfront features: None
      Lot
      • Size: 4,935 Square Feet
      • Features: Back Yard, Curbs, Front Yard, Level, Public Maintained Road, Trees-Moderate
      Details
      • Additional structures: None
      • Parcel number: 04362315350000
      • Special conditions: Standard

      Construction

      Type & style
      • Home type: SingleFamily
      • Property subtype: Single Family Residence
      Materials
      • Foundation: Slab
      • Roof: Composition, Shingle
      Condition
      • Updated/Remodeled
      • New construction: No
      • Year built: 2000

      Utilities & green energy

      • Sewer: Public Sewer
      • Water: Public
      • Utilities for property: Electricity Connected, Natural Gas Connected, Sewer Connected, Underground Utilities, Water Connected

      Community & HOA

      Community
      • Features: Cluster Mailbox, Curbs, Playground, Sidewalks
      • Subdivision: Canterbury Trails Sec 05
      HOA
      • Has HOA: Yes
      • Services included: Maintenance Grounds
      • HOA fee: $214 annually
      • HOA name: Canterbury Trails HOA
      Location
      • Region: Austin

      Financial & listing details

      • Price per square foot: $279/sqft
      • Tax assessed value: $374,573
      • Annual tax amount: $7,665
      • Date on market: 4/10/2026
      • Listing terms: Cash,Conventional,FHA,FMHA (Fannie Mae),VA Loan
      • Electric utility on property: Yes

        Estimated market value

        Not available

        Estimated sales range

        Not available

        Not available

        Price history

        DateEventPrice
        6/25/2026Listed for sale$355,000-1.4%$279/sqft
        Source: Unlock MLS #8960643 Report a problem
        6/19/2026Contingent$360,000$283/sqft
        Source: Unlock MLS #8960643 Report a problem
        5/28/2026Price change$360,000-1.4%$283/sqft
        Source: Unlock MLS #8960643 Report a problem
        4/10/2026Listed for sale$365,000$287/sqft
        Source: Unlock MLS #8960643 Report a problem

        Public tax history

        YearProperty taxesTax assessment
        2025$7,666 +0.7%$374,573 -2.5%
        2024$7,612 +3.1%$384,076 -5.9%
        2023$7,382 -11.6%$408,020 -3.5%
        2022$8,350 $422,802 +65.9%
        2021-- $254,809 +3.4%
        2020$5,485 +3.8%$246,346
        2019$5,284 +3.4%$246,346 +5.3%
        2018$5,108 $233,969 +1.4%
        2017$5,108 +35.9%$230,722 +9%
        2016$3,758 $211,632 +18.1%
        2015$3,758 $179,125 +13.4%
        2014$3,758 $157,932 +12.9%
        2013-- $139,832 +5%
        2012-- $133,139 -8.4%
        2011-- $145,341 -0.7%
        2010-- $146,401 -5.8%
        2009-- $155,434 +7.9%
        2008-- $144,040 +4.1%
        2007-- $138,429 +6.7%
        2006-- $129,760 +10%
        2005-- $117,964 -4.8%
        2002$2,276 $123,920
        Find assessor info on the county website

        Monthly payment

        Est. payment

        Payment breakdown

        Explore the cost of this home by adjusting the details. Changes won't be saved.
        All calculations are estimates and provided by Zillow, Inc. for informational purposes only. Actual amounts may vary.
        HOA fees may include property taxes on listings classified as Co-Ops. Contact the listing agent and/or owner for fee details.
        Mortgage interest rates are dependent on a number of factors, including credit score, down payment, and repayment length. Interest rate data provided by Zillow Group Marketplace, Inc. as of 1/1/1970 from various mortgage lenders with which we have lead or other similar arrangements; the Estimated Payment is an average of those rates.
        See how much you could borrow to make a competitive offer.

        Climate risks

        Neighborhood: Slaughter Creek

        Getting around

        43 / 100
        Car-Dependent
        0 / 100
        No Nearby Transit
        44 / 100
        Somewhat Bikeable

        Nearby schools

        GreatSchools rating
        Schools provided by the listing agent
        • Elementary: Menchaca
        • Middle: Paredes
        • High: Akins
        • District: Austin ISD

        Source: Unlock MLS. This data may not be complete. We recommend contacting the local school district to confirm school assignments for this home.

        A local agent can set up tours, give advice and negotiate with sellers.

        Browse local experts

        Similar homes