Skip main navigation
Closed
  • Listing Provided by: Grassmuck Realty, LLC
    Bought with: Keller Williams Chesterfield
    Price Unknown

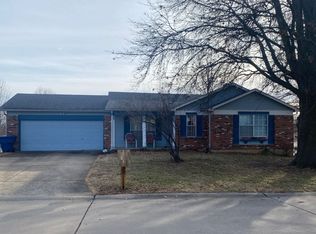
    1404 Spring Wood Dr, Saint Peters, MO 63376

    3beds
    1,250sqft
    Single Family Residence
    Built in 1987
    0.27 Acres Lot
    $343,300 Zestimate®
    $--/sqft
    $2,076 Estimated rent

    Home value

    $343,300

    $326,000 - $360,000

    $2,076/mo

    Zestimate® history
    Loading
    Loading...

    Owner options

    List your home for rent

    $2,076/mo

    Rent Zestimate®

    Find your next renter with Zillow Rental Manager. Plus, with online applications, you can quickly screen prospective tenants – for free.

    Learn more

    $2,076/mo

    Rent Zestimate®

    Refinance and save

    $75/mo

    Est. payment

    Refinancing to a lower rate could help reduce your monthly payments and save thousands over the life of the loan.

    See today's rates

    $75/mo

    Est. payment

    Explore your selling options

    Work with a Zillow partner agent

    Leverage their expertise and Zillow's premium Showcase listings to get your home seen by more buyers.

    Get started

    List with your own agent

    Get your home in front of millions of buyers by listing it on Zillow.

    Learn how to do it

    Sell it yourself

    Take full control of how buyers see your home on Zillow by listing For Sale by Owner (FSBO).

    List your home

    What's special

    Discover modern living in this stunning 3-bedroom, 2-bath home with an array of exceptional updates. Step inside and be greeted by the warmth of wood flooring throughout, complemented by the contemporary touch of recessed lighting. The heart of this home is the gourmet kitchen, boasting NEW CUSTOM DRAWERS/CABINETS W/SOFT-CLOSE functionality and UNDERCABINET LIGHTING. Bathed in natural light from the PELLA CASEMENT STYLE - TRIPLE-PANE WINDOWS WITH INTEGRATED BLINDS, luxury updates in master bathroom and main bath. Entertainment is taken to a new level with the MARANTZ SURROUND SOUND SYSTEM, seamlessly integrated indoors and outdoors. This home has received crucial infrastructure upgrades, including a NEW ROOF, SIDING and NEW HVAC system, ensuring both efficiency and peace of mind. Step outside to a spacious backyard, complete with an extra-large stamped patio. With its top-tier features and meticulous updates, this home is ready to provide a life of comfort and luxury for new owners.

    Zillow last checked:

    Listing updated:

    Listing Provided by:

    Maria A Partridge 636-295-6744,

    Grassmuck Realty, LLC,

    Steven A Brockman 314-517-2546,

    Grassmuck Realty, LLC

    Bought with:

    Jessie A Humphreys, 2012035965

    Keller Williams Chesterfield

    Source: MARIS,MLS#: 23054769MLS LogoOriginating MLS: St. Charles County Association of REALTORS

    Facts & features

    Interior

    Bedrooms & bathrooms
    • Bedrooms: 3
    • Bathrooms: 2
    • Full bathrooms: 2
    • Main level bathrooms: 2
    • Main level bedrooms: 3
    Primary bedroom
    • Features: Floor Covering: Wood, Wall Covering: Some
    • Level: Main
    • Area: 195
    • Dimensions: 15x13
    Bedroom
    • Features: Floor Covering: Vinyl, Wall Covering: Some
    • Level: Main
    • Area: 110
    • Dimensions: 10x11
    Bedroom
    • Features: Floor Covering: Wood, Wall Covering: Some
    • Level: Main
    • Area: 132
    • Dimensions: 12x11
    Primary bathroom
    • Features: Floor Covering: Ceramic Tile, Wall Covering: Some
    • Level: Main
    • Area: 56
    • Dimensions: 8x7
    Bathroom
    • Features: Floor Covering: Ceramic Tile, Wall Covering: Some
    • Level: Main
    • Area: 40
    • Dimensions: 8x5
    Breakfast room
    • Features: Floor Covering: Wood, Wall Covering: Some
    • Level: Main
    • Area: 120
    • Dimensions: 12x10
    Family room
    • Features: Floor Covering: Wood, Wall Covering: Some
    • Level: Main
    • Area: 204
    • Dimensions: 12x17
    Kitchen
    • Features: Floor Covering: Wood, Wall Covering: Some
    • Level: Main
    • Area: 120
    • Dimensions: 12x10
    Heating
    • Natural Gas, Forced Air
    Cooling
    • Central Air, Electric
    Appliances
    • Included: Dishwasher, Disposal, Microwave, Electric Range, Electric Oven, Stainless Steel Appliance(s), Gas Water Heater, Humidifier
    Features
    • Kitchen/Dining Room Combo, Vaulted Ceiling(s), Walk-In Closet(s), Breakfast Bar, Custom Cabinetry, Eat-in Kitchen, Granite Counters, Pantry, Shower, Sound System
    • Flooring: Hardwood
    • Doors: Panel Door(s), Sliding Doors
    • Basement: Full,Sump Pump,Unfinished
    • Has fireplace: No
    • Fireplace features: None
    Interior area
    • Total structure area: 1,250
    • Total interior livable area: 1,250 sqft
    • Finished area above ground: 1,250

    Property

    Parking
    • Total spaces: 2
    • Parking features: Detached, Garage, Garage Door Opener
    • Garage spaces: 2
    Features
    • Levels: One
    Lot
    • Size: 0.27 Acres
    • Dimensions: 77 x 150
    • Features: Cul-De-Sac
    Details
    • Parcel number: 300055903000049.0000000
    • Special conditions: Standard

    Construction

    Type & style
    • Home type: SingleFamily
    • Architectural style: Traditional,Ranch
    • Property subtype: Single Family Residence
    Materials
    • Vinyl Siding
    Condition
    • Year built: 1987

    Utilities & green energy

    • Sewer: Public Sewer
    • Water: Public

    Community & neighborhood

    Location
    • Region: Saint Peters
    • Subdivision: Enwood #1

    HOA & financial

    HOA
    • HOA fee: $75 annually

    Other

    Other facts
    • Listing terms: Cash,Conventional,FHA,VA Loan
    • Ownership: Private
    • Road surface type: Concrete

    Price history

    DateEventPrice
    10/13/2023Sold--
    Source: MARIS #23054769 Report a problem
    9/14/2023Pending sale$300,000$240/sqft
    Source: MARIS #23054769 Report a problem
    9/13/2023Listed for sale$300,000$240/sqft
    Source: MARIS #23054769 Report a problem

    Public tax history

    YearProperty taxesTax assessment
    2025$3,303 +2.6%$52,841 +14.9%
    2024$3,219 +0.1%$46,001
    2023$3,216 +11.3%$46,001 +19.3%
    2022$2,889 $38,554
    2021-- $38,554 +14.9%
    2020-- $33,558
    2019$2,441 $33,558 +9.6%
    2018$2,441 +0.5%$30,622
    2017$2,429 +15.6%$30,622 +15.6%
    2016$2,102 +0.2%$26,495
    2015$2,098 -5.8%$26,495 -3.2%
    2014$2,226 $27,371
    2013-- $27,371 -4%
    2012-- $28,510 -7.6%
    2011-- $30,840
    2010-- $30,840
    2009-- $30,840 -3.1%
    2008-- $31,830 -80.2%
    2007-- $160,480
    2006-- $160,480
    2005-- $160,480 +14.9%
    2004-- $139,610
    2003-- $139,610
    2002-- --
    2001-- --

    Find assessor info on the county website

    Neighborhood: 63376

    Nearby schools

    GreatSchools rating
    Schools provided by the listing agent
    • Elementary: Fairmount Elem.
    • Middle: Saeger Middle
    • High: Francis Howell North High

    Source: MARIS. This data may not be complete. We recommend contacting the local school district to confirm school assignments for this home.

    Get a cash offer in 3 minutes
    Find out how much your home could sell for in as little as 3 minutes with a no-obligation cash offer.
    Estimated market value
    $343,300
    Get a cash offer in 3 minutes
    Find out how much your home could sell for in as little as 3 minutes with a no-obligation cash offer.
    Estimated market value
    $343,300