Skip main navigation
Closed
  • $270,000

    1404 State Route 339, Belpre, OH 45714

    3beds
    1,680sqft
    Single Family Residence
    Built in 1967
    0.45 Acres Lot
    $285,700 Zestimate®
    $161/sqft
    $2,197 Estimated rent

    Home value

    $285,700

    $271,000 - $300,000

    $2,197/mo

    Zestimate® history
    Loading
    Loading...

    Owner options

    List your home for rent

    $2,197/mo

    Rent Zestimate®

    Find your next renter with Zillow Rental Manager. Plus, with online applications, you can quickly screen prospective tenants – for free.

    Learn more

    $2,197/mo

    Rent Zestimate®

    Refinance and save

    $1,663/mo

    Est. payment

    Refinancing to a lower rate could help reduce your monthly payments and save thousands over the life of the loan.

    See today's rates

    $1,663/mo

    Est. payment

    Explore your selling options

    Work with a Zillow partner agent

    Leverage their expertise and Zillow's premium Showcase listings to get your home seen by more buyers.

    Get started

    List with your own agent

    Get your home in front of millions of buyers by listing it on Zillow.

    Learn how to do it

    Sell it yourself

    Take full control of how buyers see your home on Zillow by listing For Sale by Owner (FSBO).

    List your home

    What's special

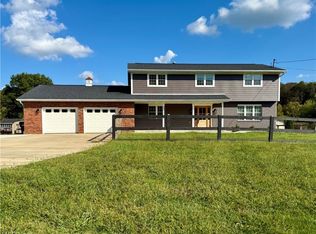
    Complete remodel and it's gorgeous! NEW metal roof, soffit, facia, gutters, duct work, electric, plumbing, windows, doors, paint, led lighting/fans throughout, 200 amp and 60 amp in garage for compressor or potential for EV Plug for electric cars. 2 x 6 walls in garage, two insulated 10 x 8 garage doors in your drive through 16 x 32 garage. New wood-look laminate flooring with 1 1/2 in plywood underneath. New paint and GFCI's throughout. New kitchen cabinets, countertops. Two new full bathrooms, one new half bath and an extra toilet in the new laundry room. New sewer lines, gas line, New central air and furnace. New wiring and plumbing. Dining room could be converted back to a fourth bedroom. Wonderful covered rear deck looks onto your level lot with storage shed. Egress was added to the basement (door with concrete steps leading to rear yard). New rear French door to covered rear deck. Possession at the time of transfer. You need to see this home in person to appreciate the renovations! If you want a like-new home without the hassle of building or the mess of renovating your current then this home is a must see for you! Approximately 1180 SF unfinished basement

    Zillow last checked:

    Listing updated:

    Listed by:

    Julie L Richardson 304-210-1462,

    EXP Realty, LLC.

    Bought with:

    Julie L Richardson, 2009001943

    EXP Realty, LLC.

    Source: MLS Now,MLS#: 5048994MLS LogoOriginating MLS: Parkersburg Area Association of REALTORS

    Facts & features

    Interior

    Bedrooms & bathrooms
    • Bedrooms: 3
    • Bathrooms: 3
    • Full bathrooms: 2
    • 1/2 bathrooms: 1
    • Main level bathrooms: 3
    • Main level bedrooms: 3
    Primary bedroom
    • Description: All new master bedroom with new full master bath. Marble tile walls, laminate flooring, double sink
    • Level: First
    • Dimensions: 13 x 14.5
    Bedroom
    • Description: Left rear bedroom with half bathroom, Marble tile, vanity, lighting, fixtures
    • Level: First
    • Dimensions: 11.4 x 14
    Bedroom
    • Description: Again, all new flooring, lighting, windows, paint
    • Level: First
    • Dimensions: 11 x 13.9
    Primary bathroom
    • Description: All new full master bathroom. Marble tile walls, laminate flooring, double sink, tub/shower combo
    • Level: First
    • Dimensions: 6.9 x 10
    Bathroom
    • Description: New, Full hallway bathroom. Vanity, lighting, marble tile, vanity, fixtures,Flooring: Laminate
    • Level: First
    • Dimensions: 7 x 7.7
    Basement
    • Description: Unfinished basement with newly added concrete egress. Basement walls were drilled and filled with concrete
    • Level: Basement
    Dining room
    • Description: New flooring, paint, lighting. This could be converted into a 4th bedroom on first level,Flooring: Laminate
    • Level: First
    • Dimensions: 11 x 10.5
    Eat in kitchen
    • Description: New cabinets, countertops, flooring, paint, lighting, tile backsplash. New french doors that walks onto a beautiful, covered deck with ceiling fans. Water source for ice make and plumbed for gas stove or electric,Flooring: Laminate
    • Level: First
    • Dimensions: 17.5 x 11
    Laundry
    • Description: All new laundry room with a toilet
    • Level: First
    • Dimensions: 7 x 5.1
    Living room
    • Description: New flooring, paint, windows, lighting. 1 1/2 inch plywood under all new laminate flooring,Flooring: Laminate
    • Level: First
    • Dimensions: 18 x 13
    Other
    • Description: Drive thru garage! Insulated 10 x 8 doors. 2 x 5 walls, gfci outlets, 60 amp box in garage for 220 compressor and potential EV plug in for electric cars
    • Level: First
    • Dimensions: 32 x 16
    Heating
    • Forced Air, Gas
    Cooling
    • Central Air
    Appliances
    • Laundry: In Hall, Main Level, Laundry Room
    Features
    • Windows: Insulated Windows
    • Basement: Full,Unfinished,Walk-Out Access
    • Has fireplace: No
    Interior area
    • Total structure area: 1,680
    • Total interior livable area: 1,680 sqft
    • Finished area above ground: 1,680
    • Finished area below ground: 0

    Property

    Parking
    • Total spaces: 1
    • Parking features: Additional Parking, Attached, Concrete, Covered, Drive Through, Direct Access, Driveway, Garage, Inside Entrance, Deck
    • Attached garage spaces: 1
    Accessibility
    • Accessibility features: Accessible Full Bath, Accessible Bedroom, Accessible Kitchen, Accessible Central Living Area, Accessible Approach with Ramp, Visitor Bathroom
    Features
    • Levels: One
    • Stories: 1
    • Patio & porch: Covered, Deck, Front Porch
    • Exterior features: Lighting, Private Yard, Storage
    Lot
    • Size: 0.45 Acres
    • Features: Cleared, Front Yard
    Details
    • Additional structures: Outbuilding, Storage
    • Parcel number: 060016424000

    Construction

    Type & style
    • Home type: SingleFamily
    • Architectural style: Ranch
    • Property subtype: Single Family Residence
    Materials
    • Brick, Stone Veneer, Vinyl Siding
    • Foundation: Block
    • Roof: Metal
    Condition
    • Updated/Remodeled
    • Year built: 1967

    Utilities & green energy

    • Sewer: Public Sewer
    • Water: Public

    Community & HOA

    Community
    • Subdivision: Woodlawn Acres Sub
    HOA
    • Has HOA: No
    Location
    • Region: Belpre

    Financial & listing details

    • Price per square foot: $161/sqft
    • Tax assessed value: $162,000
    • Annual tax amount: $3,025
    • Date on market: 7/8/2024
    • Cumulative days on market: 53 days

    Price history

    DateEventPrice
    8/29/2024Sold$270,000-8.5%$161/sqft
    Source: MLS Now #5048994 Report a problem
    8/29/2024Pending sale$295,000$176/sqft
    Source: MLS Now #5048994 Report a problem
    8/2/2024Contingent$295,000$176/sqft
    Source: MLS Now #5048994 Report a problem
    7/8/2024Listed for sale$295,000+719.4%$176/sqft
    Source: MLS Now #5048994 Report a problem
    7/1/2020Sold$36,000$21/sqft
    Source: Public Record Report a problem

    Public tax history

    YearProperty taxesTax assessment
    2024$2,302 -10%$56,700
    2023$2,557 +59.8%$56,700 +81.8%
    2022$1,600 -26.7%$31,190 -15.9%
    2021$2,185 +2.9%$37,090
    2020$2,123 +0.3%$37,090
    2019$2,118 -19.7%$37,090 +6.1%
    2018$2,638 +16.9%$34,950
    2017$2,257 +28.8%$34,950
    2016$1,753 +38.3%$34,950 +15.4%
    2015$1,268 $30,290
    2014$1,268 +85.1%$30,290
    2013$685 $30,290 +4.6%
    2011$685 +0.3%$28,970
    2010$683 +4.6%$28,970 +1.5%
    2009$653 +0%$28,550
    2008$653 $28,550
    Find assessor info on the county website

    Neighborhood: 45714

    Nearby schools

    GreatSchools rating
    Schools provided by the listing agent
    • District: Belpre CSD - 8401

    Source: MLS Now. This data may not be complete. We recommend contacting the local school district to confirm school assignments for this home.

    Get pre-qualified for a loan
    At Zillow Home Loans, we can pre-qualify you in as little as 5 minutes with no impact to your credit score.

    An equal housing lender. NMLS #10287.