Welcome to 1404 Stornoway Lane—a beautifully updated home in the sought-after Ramsgate subdivision in Hixson. With 4 spacious bedrooms, 4 full bathrooms, and 3,750 square feet, this home offers room to grow, entertain, and truly live. You'll also find a versatile bonus space that can serve as a family room or private guest suite and also has the potential for a main level primary suite.
The heart of the home is a fully remodeled kitchen featuring granite countertops, white shaker cabinetry, custom lighting, stainless appliances, and a large center island with gas cooktop. The kitchen opens to the two-story great room, where natural light pours through a wall of windows and a stone fireplace becomes the focal point for cozy gatherings.
The primary suite is a true retreat with a double tray ceiling, hardwood floors, and a spa-like en suite bathroom boasting a freestanding soaking tub, oversized tile shower, double vanities, and custom cabinetry. All bathrooms in the home have been tastefully updated with modern finishes and timeless design.
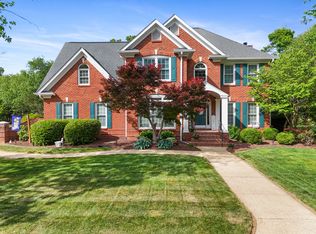
Step outside to enjoy a large deck overlooking a fenced, tree-lined backyard—ideal for relaxing or entertaining. The exterior curb appeal is enhanced by mature landscaping and classic brickwork that give the home a stately presence.
Additional features include a formal dining room, dedicated office with French doors, butler's pantry, and a spacious walk-in closet in the primary bedroom. Located minutes from shopping, dining, and schools, this home blends convenience with elegance in one of Hixson's most established neighborhoods.
Sold for $780,000
$780,000
1404 Stornoway Ln, Hixson, TN 37343
4beds
3,750sqft
Single Family Residence
Built in 1998
0.33 Acres Lot
$786,200 Zestimate®
$208/sqft
$2,995 Estimated rent
Home value
$786,200
$723,000 - $849,000
$2,995/mo
Zestimate® history
Owner options
List your home for rent
$2,995/mo
Rent Zestimate®
Find your next renter with Zillow Rental Manager. Plus, with online applications, you can quickly screen prospective tenants – for free.
$2,995/mo
Rent Zestimate®
Refinance and save
$5,813/mo
Est. payment
Refinancing to a lower rate could help reduce your monthly payments and save thousands over the life of the loan.
$5,813/mo
Est. payment
Explore your selling options
Work with a Zillow partner agent
Leverage their expertise and Zillow's premium Showcase listings to get your home seen by more buyers.
Get startedList with your own agent
Get your home in front of millions of buyers by listing it on Zillow.
Learn how to do itSell it yourself
Take full control of how buyers see your home on Zillow by listing For Sale by Owner (FSBO).
List your homeWhat's special
Two-story great roomFenced tree-lined backyardOversized tile showerStone fireplaceFully remodeled kitchenClassic brickworkLarge deck
Zillow last checked:
Listing updated:
Listed by:
Jeffrey Nixon 256-656-8747,
Crye-Leike, REALTORS
Bought with:
Bekah Dalton Cochran, 311881
Keller Williams Realty
Source: Greater Chattanooga Realtors,MLS#: 1513862
Facts & features
Interior
Bedrooms & bathrooms
- Bedrooms: 4
- Bathrooms: 4
- Full bathrooms: 4
Primary bedroom
- Level: Second
Bedroom
- Level: Second
Bedroom
- Level: Second
Bedroom
- Level: Second
Dining room
- Level: First
Family room
- Level: First
Great room
- Level: First
Kitchen
- Level: First
Laundry
- Level: Second
Office
- Level: First
Heating
- Central, Natural Gas
Cooling
- Central Air, Electric
Appliances
- Included: Built-In Electric Oven, Down Draft, Disposal, Double Oven, Gas Cooktop, Microwave, Refrigerator, Tankless Water Heater, Wall Oven
- Laundry: Electric Dryer Hookup, Laundry Room, Washer Hookup
Features
- Breakfast Bar, Ceiling Fan(s), Central Vacuum, Entrance Foyer, Granite Counters, High Ceilings, Kitchen Island, Open Floorplan, Pantry, Walk-In Closet(s), Separate Shower, Breakfast Room, Separate Dining Room, Connected Shared Bathroom
- Flooring: Carpet, Wood
- Windows: Double Pane Windows
- Has basement: No
- Number of fireplaces: 1
- Fireplace features: Gas Log, Great Room
Interior area
- Total structure area: 3,750
- Total interior livable area: 3,750 sqft
- Finished area above ground: 3,750
Property
Parking
- Total spaces: 3
- Parking features: Concrete, Driveway, Electric Vehicle Charging Station(s), Garage Door Opener, Off Street, Garage Faces Side
- Attached garage spaces: 3
Features
- Levels: Two
- Stories: 2
- Patio & porch: Deck
- Exterior features: Private Yard, Rain Gutters
- Pool features: Community
- Fencing: Privacy
Lot
- Size: 0.33 Acres
- Dimensions: 107.09 x 131.90
- Features: Back Yard, Cul-De-Sac, Landscaped
Details
- Parcel number: 092p E 038
Construction
Type & style
- Home type: SingleFamily
- Property subtype: Single Family Residence
Materials
- Brick, Frame
- Foundation: Other
- Roof: Asphalt
Condition
- Updated/Remodeled
- New construction: No
- Year built: 1998
Utilities & green energy
- Sewer: Public Sewer
- Water: Public
- Utilities for property: Electricity Connected, Natural Gas Connected, Sewer Connected, Water Connected
Community & HOA
Community
- Features: Pool, Street Lights, Sidewalks, Pond
- Security: Smoke Detector(s)
- Subdivision: Ramsgate
HOA
- Has HOA: Yes
- Amenities included: Maintenance Grounds, Pool, Pond Year Round
- Services included: Maintenance Grounds
- HOA fee: $950 annually
Location
- Region: Hixson
Financial & listing details
- Price per square foot: $208/sqft
- Tax assessed value: $617,300
- Annual tax amount: $4,559
- Date on market: 6/11/2025
- Listing terms: Cash,Conventional
- Inclusions: Kitchen Refrigerator and Microwave to Remain.
- Road surface type: Asphalt, Paved
Price history
| Date | Event | Price |
|---|---|---|
| 7/16/2025 | Sold | $780,000$208/sqft |
Source: Greater Chattanooga Realtors #1513862 Report a problem | ||
| 6/13/2025 | Contingent | $780,000$208/sqft |
Source: Greater Chattanooga Realtors #1513862 Report a problem | ||
| 6/11/2025 | Listed for sale | $780,000+89.8%$208/sqft |
Source: Greater Chattanooga Realtors #1513862 Report a problem | ||
| 2/10/2012 | Sold | $411,000-5.5%$110/sqft |
Source: Greater Chattanooga Realtors #1168121 Report a problem | ||
| 9/2/2011 | Listed for sale | $435,000+14.5%$116/sqft |
Source: Keller Williams Realty #1168121 Report a problem | ||
| 9/8/2009 | Sold | $380,000+4%$101/sqft |
Source: Public Record Report a problem | ||
| 8/19/2005 | Sold | $365,500+9.1%$97/sqft |
Source: Public Record Report a problem | ||
| 11/4/2002 | Sold | $334,900+5.6%$89/sqft |
Source: Public Record Report a problem | ||
| 8/7/1998 | Sold | $317,000+645.9%$85/sqft |
Source: Public Record Report a problem | ||
| 4/30/1997 | Sold | $42,500$11/sqft |
Source: Public Record Report a problem | ||
Public tax history
| Year | Property taxes | Tax assessment |
|---|---|---|
| 2025 | $2,339 +2.9% | $154,325 +51.9% |
| 2024 | $2,273 | $101,600 |
| 2023 | $2,273 | $101,600 |
| 2022 | $2,273 | $101,600 |
| 2021 | $2,273 -14.5% | $101,600 +5.6% |
| 2020 | $2,660 | $96,200 |
| 2019 | $2,660 | $96,200 |
| 2018 | $2,660 -46.6% | $96,200 |
| 2017 | $4,977 -6.2% | $96,200 |
| 2016 | $5,306 | -- |
| 2015 | $5,306 | $102,300 |
| 2014 | $5,306 | -- |
| 2013 | -- | $102,300 +0.8% |
| 2012 | -- | $101,450 |
| 2011 | -- | $101,450 |
| 2010 | -- | $101,450 |
| 2009 | -- | $101,450 +8.6% |
| 2008 | -- | $93,450 |
| 2007 | -- | $93,450 |
| 2006 | -- | $93,450 -8.8% |
| 2005 | -- | $102,475 +12.3% |
| 2004 | -- | $91,250 |
| 2003 | -- | $91,250 |
| 2002 | -- | $91,250 |
| 2001 | -- | $91,250 +13.5% |
| 2000 | -- | $80,375 |
Find assessor info on the county website
Neighborhood: Middle Valley
Nearby homes
- $722,500-- bd3 ba2.9k sqft1408 Stornoway Ln, Hixson, TN 37343Sold
- $560,900-- bd3 ba2.6k sqft1509 Ramsgate Pkwy, Hixson, TN 37343Off Market
- $666,700-- bd3 ba3.5k sqft1400 Stornoway Ln, Hixson, TN 37343Off Market
- $675,0004 bd3 ba3.1k sqft1513 Ramsgate Pkwy, Hixson, TN 37343Sold
- $706,6004 bd3 ba3.3k sqft1505 Ramsgate Pkwy, Hixson, TN 37343Off Market
- $636,800-- bd3 ba3.5k sqft1407 Stornoway Ln, Hixson, TN 37343Off Market
- $851,0005 bd5 ba4.5k sqft1401 Stornoway Ln, Hixson, TN 37343Off Market
- $696,2004 bd3 ba3.4k sqft1403 Stornoway Ln, Hixson, TN 37343Off Market
Nearby schools
GreatSchools rating
- 7/10Big Ridge Elementary SchoolGrades: PK-5Distance: 2.3 mi
- 5/10Hixson Middle SchoolGrades: 6-8Distance: 1.4 mi
- 7/10Hixson High SchoolGrades: 9-12Distance: 1.2 mi
Schools provided by the listing agent
- Elementary: Big Ridge Elementary
- Middle: Hixson Middle
- High: Hixson High
Source: Greater Chattanooga Realtors. This data may not be complete. We recommend contacting the local school district to confirm school assignments for this home.
Get a cash offer in 3 minutes
Find out how much your home could sell for in as little as 3 minutes with a no-obligation cash offer.
Estimated market value
$786,200
Get a cash offer in 3 minutes
Find out how much your home could sell for in as little as 3 minutes with a no-obligation cash offer.
Estimated market value
$786,200
- Tennessee
- Hamilton County
- Hixson
- 37343
- Middle Valley
- 1404 Stornoway Ln
