Skip main navigation
For sale
  • Price cut: $15K (7/20)
    $454,900

    1404 Sugar Hollow Rd, Chestnuthill Township, PA 18330

    3beds
    1,852sqft
    : 
    $2,973/mo
    Get pre-qualified
    Single Family Residence
    Built in 1902
    4.2 Acres Lot
    $440,000 Zestimate®
    $246/sqft
    $-- HOA

    What's special

    Historic charmAbundant wildlifePond provides year-round enjoymentSeasonal blooms
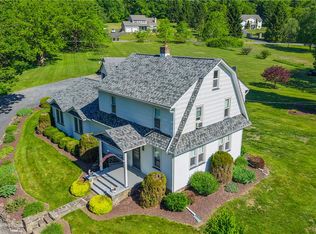
    Discover the perfect blend of historic charm, natural beauty, and modern comfort in this beautifully maintained 1902 Dutch Colonial set on 4.3 private acres with a picturesque farmer's pond. This 3-bedroom, 1.5-bath home offers a peaceful retreat surrounded by mature landscaping, seasonal blooms, and abundant wildlife, making it an ideal year-round residence or the perfect family vacation home and weekend getaway. The pond provides year-round enjoyment with opportunities for fishing, paddle boating, canoeing, and winter ice skating. Inside, the home showcases original wood floors, trim, and doors, while a thoughtfully designed addition complements the home's historic character. Cozy window seats overlook the pond, and the custom kitchen opens to spacious family and dining rooms, making it ideal for everyday living and entertaining. The expansive property offers room to grow, with potential for a home addition, pool, pole barn, and even horses (subject to local regulations). Conveniently located just 10 minutes from Route 80 and 15 minutes from Route 33, the home offers easy access to New Jersey, New York, the Lehigh Valley, shopping, major healthcare systems, and Pleasant Valley School District. Lovingly cared for by the same family for the past 30 years, this exceptional property is ready to welcome its next owners.
    49 days
    |
    1,751
    |
    158
    |

    Zillow last checked:

    Listing updated:

    Listed by:

    Ann L. Lerch 484-264-9411,

    BHHS - Choice Properties 610-759-7833

    Source: GLVR,MLS#: 778685MLS LogoOriginating MLS: Lehigh Valley MLS

      Facts & features

      Interior

      Bedrooms & bathrooms
      • Bedrooms: 3
      • Bathrooms: 2
      • Full bathrooms: 1
      • 1/2 bathrooms: 1
      Bedroom
      • Level: Second
      • Dimensions: 11.00 x 13.00
      Bedroom
      • Level: Second
      • Dimensions: 11.00 x 11.00
      Bedroom
      • Level: Second
      • Dimensions: 12.00 x 11.00
      Dining room
      • Level: First
      • Dimensions: 20.00 x 12.00
      Family room
      • Level: First
      • Dimensions: 11.00 x 9.00
      Other
      • Level: Second
      • Dimensions: 7.00 x 9.00
      Half bath
      • Level: First
      • Dimensions: 7.00 x 8.00
      Kitchen
      • Level: First
      • Dimensions: 13.00 x 11.00
      Living room
      • Level: First
      • Dimensions: 29.00 x 15.00
      Heating
      • Baseboard, Hot Water, Oil
      Cooling
      • Ceiling Fan(s)
      Appliances
      • Included: Dishwasher, Electric Oven, Electric Range
      • Laundry: Washer Hookup, Dryer Hookup, Main Level
      Features
      • Attic, Dining Area, Separate/Formal Dining Room, Eat-in Kitchen, Kitchen Island, Family Room Main Level, Storage, Walk-In Closet(s), Central Vacuum
      • Flooring: Carpet, Ceramic Tile, Hardwood, Luxury Vinyl, Luxury VinylPlank, Vinyl
      • Windows: Replacement Windows
      • Basement: Crawl Space,Partial
      Interior area
      • Total interior livable area: 1,852 sqft
      • Finished area above ground: 1,852
      • Finished area below ground: 0

      Property

      Parking
      • Total spaces: 2
      • Parking features: Detached, Garage, Off Street
      • Garage spaces: 2
      Features
      • Patio & porch: Covered, Porch
      • Exterior features: Porch, Shed
      • Has view: Yes
      • View description: Lake
      • Has water view: Yes
      • Water view: Lake
      Lot
      • Size: 4.2 Acres
      • Features: Sloped, Wooded, Pond on Lot
      Details
      • Additional structures: Shed(s)
      • Parcel number: 02634003039257
      • Zoning: R-1
      • Special conditions: None

      Construction

      Type & style
      • Home type: SingleFamily
      • Architectural style: Dutch Colonial
      • Property subtype: Single Family Residence
      Materials
      • Vinyl Siding
      • Roof: Asphalt,Fiberglass,Metal
      Condition
      • Year built: 1902

      Utilities & green energy

      • Electric: 200+ Amp Service, Circuit Breakers
      • Sewer: Septic Tank
      • Water: Well

      Community & HOA

      Community
      • Subdivision: Other
      Location
      • Region: Chestnuthill Township

      Financial & listing details

      • Price per square foot: $246/sqft
      • Tax assessed value: $160,470
      • Annual tax amount: $5,458
      • Date on market: 6/9/2026
      • Cumulative days on market: 42 days
      • Ownership type: Fee Simple

        Estimated market value

        $440,000

        $418,000 - $462,000

        $2,311/mo

        Price history

        DateEventPrice
        7/20/2026Price change$454,900-3.2%$246/sqft
        Source: GLVR #778685 Report a problem
        6/29/2026Listed for sale$469,900$254/sqft
        Source: GLVR #778685 Report a problem
        6/21/2026Pending sale$469,900$254/sqft
        Source: GLVR #778685 Report a problem
        6/13/2026Listed for sale$469,900$254/sqft
        Source: GLVR #778685 Report a problem

        Public tax history

        Tax history is unavailable.

        Monthly payment

        Est. payment

        Payment breakdown

        Explore the cost of this home by adjusting the details. Changes won't be saved.
        All calculations are estimates and provided by Zillow, Inc. for informational purposes only. Actual amounts may vary.
        HOA fees may include property taxes on listings classified as Co-Ops. Contact the listing agent and/or owner for fee details.
        Mortgage interest rates are dependent on a number of factors, including credit score, down payment, and repayment length. Interest rate data provided by Zillow Group Marketplace, Inc. as of 1/1/1970 from various mortgage lenders with which we have lead or other similar arrangements; the Estimated Payment is an average of those rates.
        See how much you could borrow to make a competitive offer.

        Climate risks

        Neighborhood: 18330

        Getting around

        2 / 100
        Car-Dependent
        1 / 100
        Somewhat Bikeable

        Nearby schools

        GreatSchools rating
        Schools provided by the listing agent
        • High: Pleasant Valley
        • District: Pleasant Valley

        Source: GLVR. This data may not be complete. We recommend contacting the local school district to confirm school assignments for this home.

        A local agent can set up tours, give advice and negotiate with sellers.

        A local lender can help you make sure your offer is ready when you are.

        Browse local experts

        Similar homes