Skip main navigation
Off market
  • $735,900

    1404 Swilley Rd, Plant City, FL 33567

    3beds
    1,927sqft
    SingleFamily
    Built in 1996
    5.08 Acres Lot
    $735,900 Zestimate®
    $382/sqft
    $2,571 Estimated rent

    Home value

    $735,900

    $677,000 - $802,000

    $2,571/mo

    Zestimate® history
    Loading
    Loading...

    Owner options

    List your home for rent

    $2,571/mo

    Rent Zestimate®

    Find your next renter with Zillow Rental Manager. Plus, with online applications, you can quickly screen prospective tenants – for free.

    Learn more

    $2,571/mo

    Rent Zestimate®

    Refinance and save

    $5,094/mo

    Est. payment

    Refinancing to a lower rate could help reduce your monthly payments and save thousands over the life of the loan.

    See today's rates

    $5,094/mo

    Est. payment

    Explore your selling options

    Work with a Zillow partner agent

    Leverage their expertise and Zillow's premium Showcase listings to get your home seen by more buyers.

    Get started

    List with your own agent

    Get your home in front of millions of buyers by listing it on Zillow.

    Learn how to do it

    Sell it yourself

    Take full control of how buyers see your home on Zillow by listing For Sale by Owner (FSBO).

    List your home

    What's special

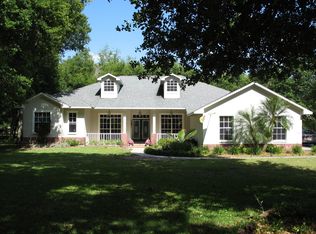
    Come and experience the tranquility of life on the farm and all the comforts of a well maintained spacious home.The circular driveway takes you back to the ranch style house,nestled amongst palm trees,Azaleas and mature oaks. The covered front porch leads you into a large family room with brick, wood burning fire place,separate dining room, TV room and well lit kitchen with tons of storage.You will love the additional 8x4ft pantry and a dinette off the kitchen.The master bedroom, bathroom and closet are all oversized.This open plan 3 bed/2 bath home is ideal for entertaining.Enjoy your morning coffee on the new tiled patio out back,overlooking the woods.You have a well equipped laundry in the oversized 2 car garage.Behind the home, the well irrigated, multiple, fenced pastures are ready for livestock or produce. You have a 24x48 workshop with office and 3rd bathroom, 24x24 barn with 2 Stalls and a 12x10 Shed.This farm is ready to go.Or just enjoy the country setting on these lovely 5 acres of woods, open spaces and well kept pastures. There are no CDD or HOA fees. Deep well, so no water bills.Close proximity to Plant City and easy access to Orlando,Tampa and airports.

    This property is not currently displayed as for sale or rent on Zillow. This may be different from what's on other websites or public sources.
    Facts & features

    Interior

    Bedrooms & bathrooms
    • Bedrooms: 3
    • Bathrooms: 3
    • Full bathrooms: 3
    Heating
    • Other
    Cooling
    • Central
    Appliances
    • Included: Microwave, Refrigerator
    • Laundry: In Garage, Laundry Room
    Features
    • Cathedral Ceiling(s), Ceiling Fans(s), Split Bedroom, Vaulted Ceiling(s), Walk-In Closet(s), Solid Surface Counters, Solid Wood Cabinets, Kitchen/Family Room Combo, Tray Ceiling(s)
    • Flooring: Carpet, Laminate
    • Windows: Blinds
    • Has fireplace: Yes
    • Fireplace features: Living Room, Wood Burning
    Interior area
    • Total interior livable area: 1,927 sqft

    Property

    Parking
    • Parking features: Garage - Attached
    Features
    • Levels: One
    • Patio & porch: Front Porch, Rear Porch
    • Exterior features: Stucco
    Lot
    • Size: 5.08 Acres
    • Features: Oversized Lot, In County, Pasture, Zoned for Horses
    • Residential vegetation: Trees/Landscaped, Oak Trees, Wooded
    Details
    • Additional structures: Workshop, Shed(s), Barn(s)
    • Parcel number: 223008ZZZ000005128700U
    • Zoning: ASC-1

    Construction

    Type & style
    • Home type: SingleFamily
    • Architectural style: Contemporary
    Materials
    • masonry
    • Roof: Composition
    Condition
    • Year built: 1996

    Utilities & green energy

    • Sewer: Septic Tank
    • Water: Well
    • Utilities for property: Cable Available

    Community & HOA

    Community
    • Subdivision: MULRENNAN ESTATES UNIT 01
    Location
    • Region: Plant City

    Financial & listing details

    • Price per square foot: $382/sqft
    • Tax assessed value: $558,484
    • Annual tax amount: $4,626

    Price history

    DateEventPrice
    4/8/2019Sold$403,500-6.2%$209/sqft
    Source: Stellar MLS #U8030597 Report a problem
    1/15/2019Listed for sale$430,000+6.6%$223/sqft
    Source: BLACK SAND REAL ESTATE INC. #U8030597 Report a problem
    7/3/2018Sold$403,500-3.9%$209/sqft
    Source: Public Record Report a problem
    5/12/2018Pending sale$419,900$218/sqft
    Source: RE/MAX REALTY UNLIMITED #T2933880 Report a problem
    4/16/2018Price change$419,900-1.2%$218/sqft
    Source: RE/MAX REALTY UNLIMITED #T2933880 Report a problem
    3/10/2018Listed for sale$425,000+109.4%$221/sqft
    Source: RE/MAX REALTY UNLIMITED #T2933880 Report a problem
    2/18/2002Sold$203,000$105/sqft
    Source: Public Record Report a problem

    Public tax history

    YearProperty taxesTax assessment
    2025$4,626 +8.6%$266,308 +2.9%
    2024$4,259 +3.5%$258,803 +3%
    2023$4,115 +4.6%$251,265 +3%
    2022$3,933 +1.2%$243,947 +3%
    2021$3,887 +2.4%$236,842 +1.4%
    2020$3,797 -35.9%$233,572 -24.6%
    2019$5,925 $309,735 +52.9%
    2018$5,925 +83.4%$202,574 -18.9%
    2017$3,231 +2.4%$249,808 +28.6%
    2016$3,155 -0.3%$194,326 +0.7%
    2015$3,164 $192,975 +0.8%
    2014$3,164 -0.2%$191,443 +1.5%
    2013$3,171 -3.6%$188,614 -1.8%
    2012$3,288 -11.5%$192,063 -9.8%
    2011$3,716 -3.5%$212,892 -3.2%
    2010$3,850 +0.5%$219,960 +0.7%
    2009$3,830 +0%$218,366 +0.1%
    2008$3,830 -3.1%$218,148 +3%
    2007$3,951 -5.5%$211,794 +2.5%
    2006$4,180 +0%$206,628 +3%
    2005$4,179 $200,610 +3%
    2004-- $194,767 -12.9%
    2003-- $223,549 +56.9%
    2002-- $142,503 +7.7%
    2001-- $132,322 -6.6%
    2000$2,661 $141,748
    Find assessor info on the county website

    Neighborhood: 33567

    Nearby schools

    GreatSchools rating
    Schools provided by the listing agent
    • Elementary: Pinecrest-HB
    • Middle: Turkey Creek-HB
    • High: Durant-HB

    Source: The MLS. This data may not be complete. We recommend contacting the local school district to confirm school assignments for this home.

    Get a cash offer in 3 minutes
    Find out how much your home could sell for in as little as 3 minutes with a no-obligation cash offer.
    Estimated market value
    $735,900
    Get a cash offer in 3 minutes
    Find out how much your home could sell for in as little as 3 minutes with a no-obligation cash offer.
    Estimated market value
    $735,900