Welcome to this charming 3 bedroom, 2 bathroom cottage in the desirable Windsor Park neighborhood. This 1911 home oozes character! Inside you'll find hardwood floors throughout and a cozy fireplace that creates a great gathering place for family and friends. The layout includes a generously sized primary suite w/ ensuite bathroom and secondary bedrooms with a convenient Jack-n-Jill bathroom for added functionality. Step outside to enjoy the spacious back deck, ideal for entertaining, outdoor dining or simply relaxing while overlooking the large back yard. A delightful tree house adds a unique touch, providing endless fun for children or a charming backyard retreat for adults. Tree house is wired for electric, cable & tv mount; and would be a great place for movie nights! Practical features are updated electrical and plumbing in 2009, a new air handler in 2024, roof, gutters & downspouts installed in 2018 and a fresh coat of paint inside. The location is walking distance to downtown shops and restaurants, a public park with pickle ball courts, swimming pool, playground, dog park and a walking track. With its inviting interior, generous outdoor space and timeless appeal, this home is ready to welcome its next owners.
Sold for $276,000
$276,000
1404 Sycamore Ave, Brunswick, GA 31520
3beds
1,367sqft
Single Family Residence
Built in 1911
10,018 Square Feet Lot
$276,100 Zestimate®
$202/sqft
$1,640 Estimated rent
Home value
$276,100
$260,000 - $295,000
$1,640/mo
Zestimate® history
Owner options
List your home for rent
$1,640/mo
Rent Zestimate®
Find your next renter with Zillow Rental Manager. Plus, with online applications, you can quickly screen prospective tenants – for free.
$1,640/mo
Rent Zestimate®
Refinance and save
$1,734/mo
Est. payment
Refinancing to a lower rate could help reduce your monthly payments and save thousands over the life of the loan.
$1,734/mo
Est. payment
Explore your selling options
Work with a Zillow partner agent
Leverage their expertise and Zillow's premium Showcase listings to get your home seen by more buyers.
Get startedList with your own agent
Get your home in front of millions of buyers by listing it on Zillow.
Learn how to do itSell it yourself
Take full control of how buyers see your home on Zillow by listing For Sale by Owner (FSBO).
List your homeWhat's special
Cozy fireplaceInviting interiorHardwood floors throughoutGenerous outdoor space
Zillow last checked:
Listing updated:
Listed by:
Kate Buchanan 912-399-7830,
BHHS Hodnett Cooper Real Estate BWK,
Jill Wright 912-222-6837,
BHHS Hodnett Cooper Real Estate BWK
Bought with:
Mary Hunt, 220283
DeLoach Sotheby's International Realty
Source: Scout MLS,MLS#: 2001450
Facts & features
Interior
Bedrooms & bathrooms
- Bedrooms: 3
- Bathrooms: 2
- Full bathrooms: 2
Heating
- Central, Electric, Heat Pump
Cooling
- Central Air, Electric
Appliances
- Included: Disposal, Dishwasher, Electric Range, Freezer, Microwave, Oven, Range, Refrigerator, Range Hood, Washer/Dryer Stacked
- Laundry: In Kitchen
Features
- Ceiling Fan(s), High Ceilings, Other, Tub/Shower Combo, Primary Suite
- Flooring: Hardwood, Tile
- Windows: Window Treatments
- Number of fireplaces: 1
- Fireplace features: Living Room, Wood Burning Stove
Interior area
- Total interior livable area: 1,367 sqft
Property
Parking
- Parking features: Driveway
- Has uncovered spaces: Yes
Features
- Patio & porch: Deck
- Exterior features: Other, Private Yard, Rain Gutters, Storage
- Fencing: Wood
Lot
- Size: 10,018 Square Feet
- Features: Back Yard, Landscaped, Level, Private
Details
- Additional structures: Other, Storage
- Parcel number: 0101752
- Zoning description: Residential
Construction
Type & style
- Home type: SingleFamily
- Architectural style: Cottage
- Property subtype: Single Family Residence
Materials
- Frame
- Roof: Asphalt,Shingle
Condition
- As Is
- Year built: 1911
Utilities & green energy
- Sewer: Public Sewer
- Water: Public
- Utilities for property: Cable Connected, Electricity Connected, Phone Available, Sewer Connected, Water Connected
Community & HOA
Community
- Features: Park, Walk To School(s), Pickleball
- Security: Smoke Detector(s), Security System
- Subdivision: Windsor Park
HOA
- Has HOA: No
Location
- Region: Brunswick
Financial & listing details
- Price per square foot: $202/sqft
- Tax assessed value: $239,400
- Annual tax amount: $2,334
- Date on market: 7/24/2026
- Listing terms: 1031 Exchange,Cash,Conventional,FHA,VA Loan
- Electric utility on property: Yes
- Road surface type: Paved
Price history
| Date | Event | Price |
|---|---|---|
| 8/28/2026 | Sold | $276,000+0.7%$202/sqft |
Source: Scout MLS #2001450 Report a problem | ||
| 7/28/2026 | Pending sale | $274,000$200/sqft |
Source: Scout MLS #2001450 Report a problem | ||
| 7/24/2026 | Listed for sale | $274,000+64.1%$200/sqft |
Source: Scout MLS #2001450 Report a problem | ||
| 1/6/2020 | Sold | $167,000-1.2%$122/sqft |
Source: Scout MLS #1614506 Report a problem | ||
| 11/14/2019 | Pending sale | $169,000$124/sqft |
Source: BHHS Hodnett Cooper Real Estate #1614506 Report a problem | ||
| 11/7/2019 | Listed for sale | $169,000+57.9%$124/sqft |
Source: BHHS Hodnett Cooper Real Estate #1614506 Report a problem | ||
| 6/27/2019 | Sold | $107,000$78/sqft |
Source: Scout MLS #1609873 Report a problem | ||
| 5/23/2019 | Pending sale | $107,000$78/sqft |
Source: Brumbach Real Estate #1609873 Report a problem | ||
| 5/17/2019 | Listed for sale | $107,000+70.6%$78/sqft |
Source: Brumbach Real Estate #1609873 Report a problem | ||
| 7/19/2006 | Sold | $62,715$46/sqft |
Source: Public Record Report a problem | ||
Public tax history
| Year | Property taxes | Tax assessment |
|---|---|---|
| 2025 | $702 +2% | $95,760 |
| 2024 | $688 +98.1% | $95,760 +31.2% |
| 2023 | $348 -51.1% | $73,000 +28.5% |
| 2022 | $710 -3.4% | $56,800 +50.1% |
| 2021 | $736 | $37,840 |
| 2020 | -- | $37,840 +63.7% |
| 2019 | $728 +31% | $23,120 |
| 2018 | $556 | $23,120 -7.7% |
| 2017 | $556 -53.3% | $25,040 +15.9% |
| 2016 | $1,190 +24.4% | $21,600 +10% |
| 2015 | $957 +6.3% | $19,640 +1.4% |
| 2014 | $900 | $19,360 |
| 2013 | -- | -- |
| 2012 | -- | -- |
| 2011 | -- | -- |
| 2010 | -- | -- |
Find assessor info on the county website
Neighborhood: 31520
Nearby homes
- $130,5003 bd1 ba1.1k sqft1414 Sycamore Ave, Brunswick, GA 31520Off Market
- $207,3003 bd2 ba1.7k sqft1400 Sycamore Ave, Brunswick, GA 31520Off Market
- $215,6003 bd2 ba1.6k sqft1416 Sycamore Ave, Brunswick, GA 31520Off Market
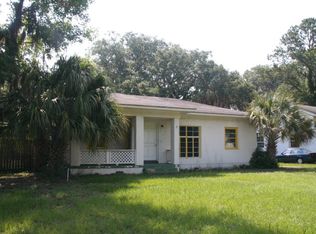
- $123,0002 bd1 ba1k sqft1403 Palmetto Ave, Brunswick, GA 31520Off Market
- $390,0003 bd2 ba1.8k sqft1401 Palmetto Ave, Brunswick, GA 31520Sold
- $200,1003 bd3 ba2.4k sqft1405 Palmetto Ave, Brunswick, GA 31520Off Market
- $565,0004 bd3 ba2.5k sqft1328 Sycamore Ave, Brunswick, GA 31520Sold
- $305,7004 bd3 ba2.8k sqft1422 Sycamore Ave, Brunswick, GA 31520Off Market
Nearby schools
GreatSchools rating
- 8/10St. Simons Elementary SchoolGrades: PK-5Distance: 5.8 mi
- 6/10Glynn Middle SchoolGrades: 6-8Distance: 0.8 mi
- 10/10Glynn AcademyGrades: 9-12Distance: 0.5 mi
Schools provided by the listing agent
- Elementary: Sterling Elementary
- Middle: Glynn Middle School
- High: Glynn Academy
Source: Scout MLS. This data may not be complete. We recommend contacting the local school district to confirm school assignments for this home.
Sell for more on Zillow
Get a Zillow Showcase℠ listing at no additional cost and you could sell for .
$276,100
2% more
+$5,522
With Zillow Showcase(estimated)
$281,622
Sell for more on Zillow
Get a Zillow Showcase℠ listing at no additional cost and you could sell for .
$276,100
2% more
+$5,522
With Zillow Showcase(estimated)
$281,622
- Georgia
- Glynn County
- Brunswick
- 31520
- 1404 Sycamore Ave
