Skip main navigation
Pending
  • Price cut: $20K (5/18)
    $1,375,000

    1404 Sylvan Ave, Dallas, TX 75208

    4beds
    4,460sqft
    : 
    Loading
    Get pre-qualified
    Single Family Residence
    Built in 2004
    0.41 Acres Lot
    $1,345,700 Zestimate®
    $308/sqft
    $-- HOA

    What's special

    Sparkling poolCozy fireplaceRefined interiorsExpansive balconyBackyard oasisDedicated officeCustom built-ins
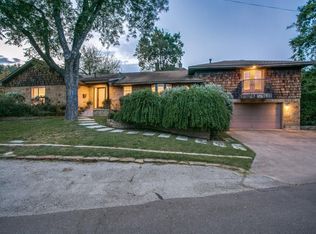
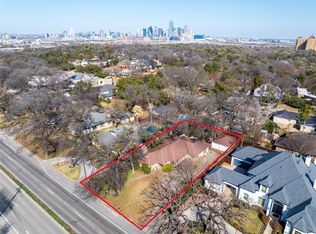
    Set on a rare 0.406-acre lot in coveted Kessler Park, this 4,460 sq ft custom residence elevates everyday living with refined interiors and a true backyard oasis featuring a sparkling pool, elevated spa, lush mature landscaping, and multiple lounge and dining zones, all complemented by an expansive balcony capturing serene treetop views for seamless indoor-outdoor entertaining. A circular drive welcomes you to light-filled living and dining spaces with custom built-ins, decorative lighting, and two fireplaces, while the gourmet kitchen impresses with upgraded Sub-Zero appliances, a built-in gas range, a large island, breakfast bar, pantry, and a dedicated wine cellar—perfect for hosting. The main-level primary suite is a tranquil retreat with a cozy fireplace, dual sinks, a spa-inspired bath, and a generous walk-in closet; three additional bedrooms offer excellent scale for guests or family, and a dedicated office with cabinetry plus a spacious media room and an upstairs second living area provide flexible zones for work, study, and play. Notable upgrades include enhanced lighting, flooring, landscaping, and a brand-new roof, giving peace of mind, along with smart home capability and upgraded garage features. The garage is split between an attached two-car garage and a separate single-car garage, with additional oversized parking available on the circular driveway. Minutes to Bishop Arts, Stevens Park Golf Course, Trinity Groves, the Design District, and Downtown, this move-in-ready home blends sophistication, convenience, and resort-style living in one of Dallas’s most desirable neighborhoods.
    254 days
    |
    305
    |
    8
    |

    Zillow last checked:

    Listing updated:

    Listed by:

    Zach Mrusek 0624963 972-571-3696,

    Compass RE Texas, LLC. 214-814-8100

    Source: NTREIS,MLS#: 21099331

      Facts & features

      Interior

      Bedrooms & bathrooms
      • Bedrooms: 4
      • Bathrooms: 5
      • Full bathrooms: 4
      • 1/2 bathrooms: 1
      Primary bedroom
      • Features: Closet Cabinetry, Ceiling Fan(s), Dual Sinks, En Suite Bathroom, Fireplace, Garden Tub/Roman Tub, Jetted Tub, Linen Closet, Sitting Area in Primary, Separate Shower
      • Level: First
      • Dimensions: 19 x 23
      Bedroom
      • Features: Ceiling Fan(s), Walk-In Closet(s)
      • Level: First
      • Dimensions: 14 x 12
      Bedroom
      • Features: Ceiling Fan(s), Walk-In Closet(s)
      • Level: Second
      • Dimensions: 12 x 14
      Bedroom
      • Features: Ceiling Fan(s), En Suite Bathroom, Walk-In Closet(s)
      • Level: Second
      • Dimensions: 18 x 13
      Breakfast room nook
      • Level: First
      • Dimensions: 15 x 12
      Dining room
      • Level: First
      • Dimensions: 12 x 14
      Game room
      • Features: Fireplace
      • Level: Second
      • Dimensions: 20 x 15
      Kitchen
      • Features: Built-in Features, Granite Counters, Kitchen Island, Pantry
      • Level: First
      • Dimensions: 16 x 17
      Living room
      • Features: Built-in Features, Fireplace
      • Level: First
      • Dimensions: 21 x 19
      Media room
      • Features: Built-in Features
      • Level: Second
      • Dimensions: 18 x 15
      Office
      • Features: Built-in Features
      • Level: First
      • Dimensions: 14 x 17
      Heating
      • Central, Electric, ENERGY STAR Qualified Equipment, Fireplace(s), Zoned
      Cooling
      • Attic Fan, Central Air, Ceiling Fan(s), Electric, ENERGY STAR Qualified Equipment, Multi Units, Zoned
      Appliances
      • Included: Some Gas Appliances, Built-In Gas Range, Built-in Coffee Maker, Double Oven, Dishwasher, Electric Water Heater, Gas Cooktop, Disposal, Gas Oven, Gas Range, Ice Maker, Microwave, Plumbed For Gas, Range, Refrigerator, Some Commercial Grade, Vented Exhaust Fan, Wine Cooler
      • Laundry: Washer Hookup, Dryer Hookup, Laundry in Utility Room
      Features
      • Built-in Features, Cedar Closet(s), Cathedral Ceiling(s), Dry Bar, Decorative/Designer Lighting Fixtures, Double Vanity, Granite Counters, High Speed Internet, In-Law Floorplan, Kitchen Island, Open Floorplan, Pantry, Cable TV, Natural Woodwork, Walk-In Closet(s), Wired for Sound
      • Flooring: Engineered Hardwood, Hardwood, Tile
      • Windows: Window Coverings
      • Has basement: No
      • Number of fireplaces: 2
      • Fireplace features: Bedroom, Bath, Gas, Glass Doors, Gas Log, Gas Starter, Living Room
      Interior area
      • Total interior livable area: 4,460 sqft
      Video & virtual tour

      Property

      Parking
      • Total spaces: 3
      • Parking features: Additional Parking, Circular Driveway, Door-Multi, Door-Single, Driveway, Epoxy Flooring, Garage, Garage Door Opener, Inside Entrance, Lighted, Oversized, Porte-Cochere, Side By Side
      • Attached garage spaces: 3
      Features
      • Levels: Two
      • Stories: 2
      • Patio & porch: Rear Porch, Wrap Around, Balcony, Covered
      • Exterior features: Balcony, Garden, Lighting
      • Has private pool: Yes
      • Pool features: Fenced, Gunite, In Ground, Outdoor Pool, Pool, Private, Pool Sweep, Pool/Spa Combo, Waterfall, Water Feature
      • Fencing: Fenced,High Fence,Wood
      Lot
      • Size: 0.41 Acres
      • Features: Back Yard, Lawn, Landscaped, Sprinkler System, Few Trees
      Details
      • Parcel number: 00000339718000000

      Construction

      Type & style
      • Home type: SingleFamily
      • Architectural style: Contemporary/Modern,Traditional,Detached
      • Property subtype: Single Family Residence
      Materials
      • Brick, Frame, Concrete, Wood Siding
      • Foundation: Slab
      • Roof: Shingle
      Condition
      • Year built: 2004

      Utilities & green energy

      • Sewer: Public Sewer
      • Water: Public
      • Utilities for property: Natural Gas Available, Sewer Available, Separate Meters, Water Available, Cable Available

      Community & HOA

      Community
      • Features: Curbs, Sidewalks
      • Security: Prewired, Security System, Carbon Monoxide Detector(s), Fire Alarm, Smoke Detector(s)
      • Subdivision: Guggenheim Acres
      HOA
      • Has HOA: No
      Location
      • Region: Dallas

      Financial & listing details

      • Price per square foot: $308/sqft
      • Tax assessed value: $1,981,510
      • Annual tax amount: $28,795
      • Date on market: 10/29/2025
      • Cumulative days on market: 226 days
      • Listing terms: Cash,Conventional

        Estimated market value

        $1,345,700

        $1.28M - $1.41M

        $7,219/mo

        Price history

        DateEventPrice
        6/18/2026Pending sale$1,375,000$308/sqft
        Source: NTREIS #21099331 Report a problem
        6/14/2026Contingent$1,375,000$308/sqft
        Source: NTREIS #21099331 Report a problem
        5/18/2026Price change$1,375,000-1.4%$308/sqft
        Source: NTREIS #21099331 Report a problem
        4/21/2026Price change$1,395,000-3.8%$313/sqft
        Source: NTREIS #21099331 Report a problem
        4/14/2026Price change$1,450,000-1.7%$325/sqft
        Source: NTREIS #21099331 Report a problem
        3/23/2026Price change$1,475,000-1.7%$331/sqft
        Source: NTREIS #21099331 Report a problem
        2/21/2026Listed for sale$1,500,000$336/sqft
        Source: NTREIS #21099331 Report a problem
        2/9/2026Contingent$1,500,000$336/sqft
        Source: NTREIS #21099331 Report a problem
        10/29/2025Listed for sale$1,500,000+7.1%$336/sqft
        Source: NTREIS #21099331 Report a problem
        9/12/2025Sold--
        Source: NTREIS #21004383 Report a problem
        9/10/2025Pending sale$1,399,990$314/sqft
        Source: NTREIS #21004383 Report a problem
        7/29/2025Price change$1,399,990-3.1%$314/sqft
        Source: NTREIS #21004383 Report a problem
        7/17/2025Listed for sale$1,445,000+15.6%$324/sqft
        Source: NTREIS #21004383 Report a problem
        10/20/2023Sold--
        Source: NTREIS #20380496 Report a problem
        10/15/2023Pending sale$1,250,000$280/sqft
        Source: NTREIS #20380496 Report a problem
        10/4/2023Contingent$1,250,000$280/sqft
        Source: Dave Perry Miller & Associates - An Ebby Halliday Company #20380496 Report a problem
        8/26/2023Pending sale$1,250,000$280/sqft
        Source: Dave Perry Miller & Associates - An Ebby Halliday Company #20380496 Report a problem
        8/18/2023Contingent$1,250,000$280/sqft
        Source: NTREIS #20380496 Report a problem
        7/14/2023Listed for sale$1,250,000+39.2%$280/sqft
        Source: NTREIS #20380496 Report a problem
        7/1/2019Listing removed$898,000$201/sqft
        Source: Ebby Halliday, REALTORS #13909910 Report a problem
        4/11/2019Price change$898,000-5.5%$201/sqft
        Source: Ebby Halliday, REALTORS #13909910 Report a problem
        11/26/2018Price change$950,000-4.9%$213/sqft
        Source: Ebby Halliday, REALTORS #13909910 Report a problem
        8/10/2018Listed for sale$999,000-8.8%$224/sqft
        Source: Dave Perry Miller Real Estate #13909910 Report a problem
        3/27/2018Listing removed$1,095,000$246/sqft
        Source: Next Level Realty #13734772 Report a problem
        11/25/2017Listed for sale$1,095,000-4.8%$246/sqft
        Source: Ebby Halliday, REALTORS #498898 Report a problem
        9/11/2017Listing removed$1,150,000$258/sqft
        Source: Ebby Halliday, REALTORS #13620352 Report a problem

        Public tax history

        YearProperty taxesTax assessment
        2025$25,262 +8.3%$1,981,510 +53.8%
        2024$23,323 +12.7%$1,288,340 -25.1%
        2023$20,701 -2.3%$1,719,160 +18%
        2022$21,199 -13.3%$1,457,150 +57.3%
        2021$24,438 -4.8%$926,390 -2.1%
        2020$25,668 -0.8%$946,140
        2019$25,864 -13.6%$946,140 -10%
        2018$29,920 -7.1%$1,051,580 -11.2%
        2017$32,208 0%$1,184,470
        2016$32,209 +21.3%$1,184,470 +17.1%
        2015$26,560 $1,011,110 +4.4%
        2014$26,560 $968,310
        2013-- --
        2012-- --
        2011-- --
        2010-- --
        2009-- --
        2008-- --
        2007-- --
        2005-- --
        2004-- --
        2003-- --
        2002-- --
        2001-- --
        Find assessor info on the county website

        Monthly payment

        Est. payment

        Payment breakdown

        Explore the cost of this home by adjusting the details. Changes won't be saved.
        All calculations are estimates and provided by Zillow, Inc. for informational purposes only. Actual amounts may vary.
        HOA fees may include property taxes on listings classified as Co-Ops. Contact the listing agent and/or owner for fee details.
        Mortgage interest rates are dependent on a number of factors, including credit score, down payment, and repayment length. Interest rate data provided by Zillow Group Marketplace, Inc. as of 1/1/1970 from various mortgage lenders with which we have lead or other similar arrangements; the Estimated Payment is an average of those rates.
        See how much you could borrow to make a competitive offer.

        Climate risks

        Neighborhood: East Kessler Park

        Getting around

        41 / 100
        Car-Dependent
        40 / 100
        Some Transit
        37 / 100
        Somewhat Bikeable

        Nearby schools

        GreatSchools rating
        Schools provided by the listing agent
        • Elementary: Rosemont
        • Middle: Greiner
        • High: Sunset
        • District: Dallas ISD

        Source: NTREIS. This data may not be complete. We recommend contacting the local school district to confirm school assignments for this home.

        A local agent can set up tours, give advice and negotiate with sellers.

        Browse local experts

        Similar homes