The address perfectly describes this peaceful, private retreat in Tall Timbers on the Northside. This spacious 3,000 square foot, all-brick home features three bedrooms and two and a half baths on nearly an acre. Upon entering, you'll be greeted by the soaring ceilings and inviting atmosphere of the large family/dining room combo featuring a vented gas fireplace with electric fan and remote. Enjoy your morning tea or coffee in the sitting area overlooking the woods full of wildlife. The expansive kitchen is perfect for cooking and entertaining with stainless steel appliances, breakfast nook, sitting area, and multiple pantries. The kitchen opens onto the aggregate patio and wooden deck featuring a natural gas, infrared grill and natural gas firepit table with six chairs ready for both relaxing fall evenings and fun summer parties. The spacious master suite has two walk-in closets and a full bath with oversized walk-in shower, jetted tub, double vanity, and large linen closet. The second and third bedrooms are located on the other side of the home featuring a jack-and-jill bath with double vanity and separate shower and toilet room. The front of the home features an office or den with a wall of built-in bookcases, while the upstairs features a bonus room with skylights. There are generous closets throughout the home, a two and a half car garage, walkable crawl space with partial concrete floor, and attic space all allow for plenty of storage. Updates in the last 18 months include many new light fixtures and faucets, LG washer and dryer, fireplace, Saber grill, and patio furniture. Home is sold as-is with warranty included to provide peace of mind. Start your next chapter in this Northside beauty.
Closed
$433,000
1404 Tall Timbers Dr, Evansville, IN 47725
3beds
3,001sqft
Single Family Residence
Built in 1995
0.89 Acres Lot
$477,500 Zestimate®
$--/sqft
$2,924 Estimated rent
Home value
$477,500
$454,000 - $501,000
$2,924/mo
Zestimate® history
Owner options
List your home for rent
$2,924/mo
Rent Zestimate®
Find your next renter with Zillow Rental Manager. Plus, with online applications, you can quickly screen prospective tenants – for free.
$2,924/mo
Rent Zestimate®
Refinance and save
$2,640/mo
Est. payment
Refinancing to a lower rate could help reduce your monthly payments and save thousands over the life of the loan.
$2,640/mo
Est. payment
Explore your selling options
Work with a Zillow partner agent
Leverage their expertise and Zillow's premium Showcase listings to get your home seen by more buyers.
Get startedList with your own agent
Get your home in front of millions of buyers by listing it on Zillow.
Learn how to do itSell it yourself
Take full control of how buyers see your home on Zillow by listing For Sale by Owner (FSBO).
List your homeWhat's special
Vented gas fireplaceNatural gas firepit tableAttic spaceToilet roomSeparate showerAggregate patioWooden deck
Zillow last checked:
Listing updated:
Listed by:
Cathie Spalding Cell:812-449-1005,
Pinnacle Realty Group
Bought with:
Cathie Spalding, RB14044475
Pinnacle Realty Group
Source: IRMLS,MLS#: 202340580
Facts & features
Interior
Bedrooms & bathrooms
- Bedrooms: 3
- Bathrooms: 3
- Full bathrooms: 2
- 1/2 bathrooms: 1
- Main level bedrooms: 3
Bedroom 1
- Level: Main
Bedroom 2
- Level: Main
Dining room
- Level: Main
- Area: 144
- Dimensions: 12 x 12
Kitchen
- Level: Main
- Area: 575
- Dimensions: 25 x 23
Living room
- Level: Main
- Area: 270
- Dimensions: 18 x 15
Office
- Level: Main
- Area: 156
- Dimensions: 13 x 12
Heating
- Natural Gas, Conventional
Cooling
- Central Air
Appliances
- Included: Dishwasher, Microwave, Refrigerator, Washer, Electric Cooktop, Dryer-Electric, Down Draft, Gas Oven, Gas Water Heater
Features
- Windows: Window Treatments
- Basement: Partial,Outside Entrance Only,Unfinished,Exterior Entry,Concrete
- Number of fireplaces: 1
- Fireplace features: Living Room
Interior area
- Total structure area: 3,286
- Total interior livable area: 3,001 sqft
- Finished area above ground: 3,001
- Finished area below ground: 0
Property
Parking
- Total spaces: 2
- Parking features: Attached
- Attached garage spaces: 2
Features
- Levels: One and One Half
- Stories: 1.5
Lot
- Size: 0.89 Acres
- Features: Corner Lot, Few Trees
Details
- Parcel number: 820416009170.001030
Construction
Type & style
- Home type: SingleFamily
- Property subtype: Single Family Residence
Materials
- Brick
Condition
- New construction: No
- Year built: 1995
Utilities & green energy
- Sewer: City
- Water: City
Green energy
- Energy efficient items: Roof, Windows
Community & HOA
Community
- Subdivision: Tall Timbers
Location
- Region: Evansville
Financial & listing details
- Tax assessed value: $432,600
- Annual tax amount: $2,855
- Date on market: 12/28/2023
- Listing terms: Cash,Conventional,FHA,USDA Loan,VA Loan
Price history
| Date | Event | Price |
|---|---|---|
| 12/27/2023 | Sold | $433,000-1.4% |
Source:  IRMLS #202340580 Report a problem IRMLS #202340580 Report a problem | ||
| 11/14/2023 | Pending sale | $439,000 |
Source: IRMLS #202340580 Report a problem | ||
| 11/3/2023 | Listed for sale | $439,000+7.1% |
Source: IRMLS #202340580 Report a problem | ||
| 3/31/2022 | Sold | $410,000-2.4%$137/sqft |
Source: Agent Provided Report a problem | ||
| 3/6/2022 | Pending sale | $419,900 |
Source: IRMLS #202206094 Report a problem | ||
| 2/26/2022 | Listed for sale | $419,900 |
Source: IRMLS #202206094 Report a problem | ||
Public tax history
| Year | Property taxes | Tax assessment |
|---|---|---|
| 2025 | $4,321 +4.3% | $432,600 +8.8% |
| 2024 | $4,143 +46.7% | $397,600 +4.6% |
| 2023 | $2,825 +7.7% | $380,100 +42.1% |
| 2022 | $2,624 -0.8% | $267,400 +7.1% |
| 2021 | $2,645 +0.6% | $249,600 -2.9% |
| 2020 | $2,630 +3.5% | $257,100 |
| 2019 | $2,541 +1.6% | $257,100 |
| 2018 | $2,500 +1% | $257,100 +0.9% |
| 2017 | $2,476 | $254,700 |
| 2016 | $2,476 +7% | $254,700 -0.9% |
| 2014 | $2,315 -1.5% | $257,000 -0.8% |
| 2013 | $2,349 +0.2% | $259,100 |
| 2012 | $2,345 +17.3% | $259,100 -2.2% |
| 2011 | $1,999 +6.1% | $264,800 |
| 2010 | $1,885 +13.7% | $264,800 +2.9% |
| 2009 | $1,657 | $257,400 -0.6% |
| 2008 | -- | $259,000 -2.2% |
| 2007 | -- | $264,700 |
| 2006 | -- | -- |
| 2003 | -- | $163,400 |
| 2001 | -- | $163,400 |
Find assessor info on the county website
Neighborhood: 47725
Nearby homes
- $3,800-- bd-- ba-- sqft1401 Tall Timbers Dr, Evansville, IN 47725Off Market
- $762,0004 bd3 ba3k sqft1411 Tall Timbers Dr, Evansville, IN 47725Off Market
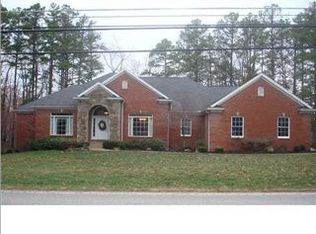
- $430,0003 bd3 ba3.5k sqft1340 Tall Timbers Dr, Evansville, IN 47725Sold
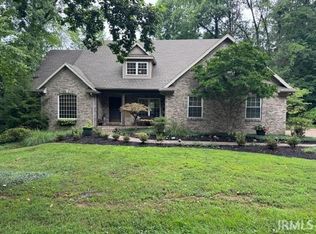
- $698,8005 bd3 ba2.4k sqft1349 Tall Timbers Dr, Evansville, IN 47725Off Market
- $587,8004 bd3 ba3k sqft11303 Browning Rd, Evansville, IN 47725Off Market
- $1,900-- bd-- ba-- sqft11303 Browning Rd, Evansville, IN 47725Off Market
- $518,2003 bd2 ba2.8k sqft1330 Tall Timbers Dr, Evansville, IN 47725Off Market
- $654,6004 bd4 ba5.6k sqft11121 Pinewood Cir, Evansville, IN 47725Off Market
Nearby schools
GreatSchools rating
- 8/10McCutchanville Elementary SchoolGrades: PK-6Distance: 1.1 mi
- 5/10North Junior High SchoolGrades: 7-8Distance: 2.6 mi
- 8/10North High SchoolGrades: 9-12Distance: 2.6 mi
Schools provided by the listing agent
- Elementary: Scott
- Middle: North
- High: North
- District: Evansville-Vanderburgh School Corp.
Source: IRMLS. This data may not be complete. We recommend contacting the local school district to confirm school assignments for this home.


Get pre-qualified for a loan
At Zillow Home Loans, we can pre-qualify you in as little as 5 minutes with no impact to your credit score.An equal housing lender. NMLS #10287.
Sell for more on Zillow
Get a Zillow Showcase℠ listing at no additional cost and you could sell for .
$477,500
2% more
+$9,550
With Zillow Showcase(estimated)
$487,050
- Indiana
- Vanderburgh County
- Evansville
- 47725
- 1404 Tall Timbers Dr
Nearby cities
Nearby neighborhoods
Nearby zip codes
Other Evansville Topics
