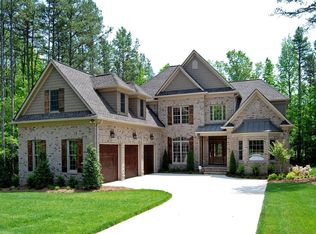
Stately custom brick and stone home nestled on a desirable cul-de-sac in sought-after Anniston Grove! Newly refinished hardwoods grace the main level, enhancing the home’s open and inviting floor plan. The beautifully updated, neutral Kitchen features freshly painted cabinetry, quartz countertops, a large center island, white tile backsplash, under-cabinet lighting, a Frigidaire 5-burner gas range, stainless dual ovens, and a convenient pot filler.
The adjacent Family Room showcases a handsome stacked stone gas fireplace, ceiling fan, decorative columns, and newer sliding doors that fill the space with natural light. The main-level Primary Suite offers a custom tray ceiling with a fan and a peaceful retreat. A spacious office with a high ceiling, elegant white molding, and graceful arched entryways add character and sophistication throughout the main level. Upstairs, you’ll find four additional Bedrooms plus a versatile Bonus Room with French doors—offering ample space for everyone! Step outside to enjoy the fenced, flat backyard—ideal for entertaining on the deck or relaxing by the fire pit on the brick patio.
Additional highlights include a 2-car and 1-car garage, custom wood front doors with decorative iron and glass (2023), two newer heat pumps (2023,) newer sliding glass doors (2025,) tankless water heater (2025) & full irrigation. This home is zoned for sought-after Weddington schools! Waverly shopping and dining is just a short drive away. Enjoy tranquil living in Anniston Grove!
Closed
Zillow last checked:
Listing updated:
Bought with:
Jack Marinelli
Helen Adams Realty
Source: Canopy MLS as distributed by MLS GRID,MLS#: 4364175
Price history
| Date | Event | Price |
|---|---|---|
| 5/1/2026 | Sold | $885,000+1.1%$232/sqft |
Source:  Canopy MLS as distributed by MLS GRID #4364175 Report a problem Canopy MLS as distributed by MLS GRID #4364175 Report a problem | ||
| 4/4/2026 | Pending sale | $875,000$229/sqft |
Source: Canopy MLS as distributed by MLS GRID #4364175 Report a problem | ||
| 4/1/2026 | Listed for sale | $875,000-2.7%$229/sqft |
Source: Canopy MLS as distributed by MLS GRID #4364175 Report a problem | ||
| 7/27/2023 | Listing removed | -- |
Source: Canopy MLS as distributed by MLS GRID #CAR4042345 Report a problem | ||
| 6/27/2023 | Price change | $899,000-2.8%$236/sqft |
Source: Canopy MLS as distributed by MLS GRID #CAR4042345 Report a problem | ||
| 6/22/2023 | Listed for sale | $925,000+126.2%$242/sqft |
Source: Canopy MLS as distributed by MLS GRID #CAR4042345 Report a problem | ||
| 12/10/2009 | Sold | $409,000-28.7%$107/sqft |
Source: Public Record Report a problem | ||
| 6/26/2009 | Listed for sale | $574,000$150/sqft |
Source: Kathy Irby Realty #659743 Report a problem | ||
Nearby homes
- $465,900-- bd-- ba-- sqft1406 Tarrington Way, Indian Trail, NC 28079Off Market
- $1,014,4005 bd5 ba3.9k sqft1402 Tarrington Way, Indian Trail, NC 28079Off Market
- $999,2004 bd3 ba4.1k sqft1408 Tarrington Way, Indian Trail, NC 28079Off Market
- $1,218,000-- bd-- ba-- sqft1310 Anniston Pl, Indian Trail, NC 28079Off Market
Get a cash offer in 3 minutes
Find out how much your home could sell for in as little as 3 minutes with a no-obligation cash offer.
Estimated market value
$884,900
