Skip main navigation
Pending
  • $2,262,325

    1404 Timber Mill Ln, West Chester, PA 19380

    5beds
    4,906sqft
    : 
    Loading
    Get pre-qualified
    Single Family Residence
    Built in ----
    1.34 Acres Lot
    $1,619,900 Zestimate®
    $461/sqft
    $209/mo HOA

    What's special

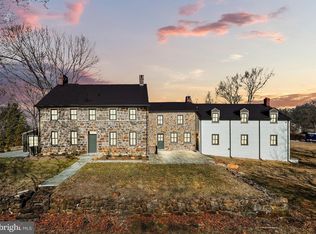
    Zappitelli Homes is a custom homebuilder dedicated to bringing your vision to life—whether you want to design your dream home from the ground up or choose from one of our expertly crafted and well-loved floorplans. Timber Mill is our newest private enclave of 5 homes nestled on over 1 acre in West Chester. The Sarto is a thoughtfully designed, custom-built home that blends timeless European charm with modern comfort, all set on over one acre in a serene location in West Chester. Combined with construction excellence and extensive included luxury features, this home will exceed your expectations. From the moment you walk in, it’s clear this home is built to a higher standard. You’ll find over 4,400 square feet of carefully planned living space, with the potential to expand to more than 5,700 square feet in a smart layout designed for both everyday living and entertaining. The main level features wide open spaces, high ceilings including a two-story family room, and tons of natural light. The gourmet kitchen is a standout with top-tier appliances, 42” custom cabinetry with crown molding, and stunning quartz or natural stone countertops. Best of all, this home comes with built-in allowances for flooring, lighting, cabinetry, and more—so you can choose the finishes that match your style without the typical upgrade charges. Upstairs, the primary suite is your private retreat, complete with spa-style bath with wet room, large walk-in closets, and enough room to truly unwind. You’ll also find three more bedrooms, including a guest suite with a private bath and a shared Jack-and-Jill layout between two others. Need more space? The two-story family room can easily become a fifth bedroom, home office, or playroom. There’s even the option to add a first-floor bedroom suite, perfect for guests or multi-generational living. Outside, you’ll enjoy the peace and privacy that comes with one acre + homesites. Whether you're looking to add a pool, garden, or custom outdoor entertainment space, you’ll have the room to do it all. Located minutes from downtown West Chester, you’re close to everything—from great restaurants and shops to local parks, walking trails, and highly rated public and private schools including Malvern Prep, Notre Dame Academy, and The Episcopal Academy. This home isn’t just a new build—it’s a high-quality, customizable property that offers all that you've been looking for without all the upcharges. If you’ve been searching for a home that offers space, craftsmanship, and flexibility in one of Chester County’s most desirable locations, this is it. GPS - 301 Reservior Rd, West chester
    290 days
    |
    36
    |
    0
    |

    Zillow last checked:

    Listing updated:

    Listed by:

    Alex Ercole 570-412-9274,

    Keller Williams Real Estate -Exton 6103634300,

    Listing Team: Luxe Local Real Estate, Co-Listing Team: Luxe Local Real Estate,Co-Listing Agent: Erica A Walker 610-462-9907,

    Keller Williams Real Estate -Exton

    Source: Bright MLS,MLS#: PACT2110786MLS Logo

      Facts & features

      Interior

      Bedrooms & bathrooms
      • Bedrooms: 5
      • Bathrooms: 4
      • Full bathrooms: 3
      • 1/2 bathrooms: 1
      • Main level bathrooms: 1
      Basement
      • Area: 1925
      Heating
      • Forced Air, Propane
      Cooling
      • Central Air, Electric
      Appliances
      • Included: Cooktop, Dishwasher, Disposal, Double Oven, Oven, Water Heater
      • Laundry: Upper Level
      Features
      • Attic, Soaking Tub, Bathroom - Walk-In Shower, Breakfast Area, Built-in Features, Butlers Pantry, Family Room Off Kitchen, Open Floorplan, Kitchen Island, Kitchen - Gourmet, Pantry, Walk-In Closet(s), Upgraded Countertops
      • Flooring: Ceramic Tile, Carpet, Hardwood, Wood
      • Basement: Concrete,Partially Finished
      • Number of fireplaces: 1
      • Fireplace features: Gas/Propane
      Interior area
      • Total structure area: 6,831
      • Total interior livable area: 4,906 sqft
      • Finished area above ground: 4,906

      Property

      Parking
      • Total spaces: 6
      • Parking features: Garage Faces Side, Asphalt, Attached, Driveway
      • Attached garage spaces: 3
      • Uncovered spaces: 3
      Accessibility
      • Accessibility features: None
      Features
      • Levels: Two
      • Stories: 2
      • Pool features: None
      Lot
      • Size: 1.34 Acres
      Details
      • Additional structures: Above Grade
      • Parcel number: NO TAX RECORD
      • Zoning: RES
      • Special conditions: Standard

      Construction

      Type & style
      • Home type: SingleFamily
      • Architectural style: Craftsman,Farmhouse/National Folk,Traditional,Colonial
      • Property subtype: Single Family Residence
      Materials
      • HardiPlank Type, Stone, Batts Insulation, Blown-In Insulation, Rough-In Plumbing
      • Foundation: Concrete Perimeter
      Condition
      • Excellent
      • New construction: Yes
      Details
      • Builder model: The Sarto
      • Builder name: Zappitelli Homes

      Utilities & green energy

      • Sewer: Public Sewer
      • Water: Public

      Community & HOA

      Community
      • Subdivision: Timber Mill
      HOA
      • Has HOA: Yes
      • Services included: Trash, Common Area Maintenance, Road Maintenance
      • HOA fee: $209 monthly
      Location
      • Region: West Chester
      • Municipality: EAST GOSHEN TWP

      Financial & listing details

      • Price per square foot: $461/sqft
      • Date on market: 10/2/2025
      • Listing agreement: Exclusive Agency
      • Listing terms: Cash,Conventional,VA Loan
      • Ownership: Fee Simple

        Estimated market value

        $1,619,900

        $1.54M - $1.70M

        $5,113/mo

        Price history

        DateEventPrice
        10/22/2025Price change$1,695,000-25.1%$345/sqft
        Source: Bright MLS #PACT2112216 Report a problem
        10/9/2025Pending sale$2,262,325+13.1%$461/sqft
        Source: Bright MLS #PACT2110786 Report a problem
        10/2/2025Price change$1,999,900+18%$408/sqft
        Source: Bright MLS #PACT2110786 Report a problem
        6/24/2025Listed for sale$1,695,000$345/sqft
        Source: Bright MLS #PACT2102290 Report a problem

        Public tax history

        Tax history is unavailable.

        Monthly payment

        Est. payment

        Payment breakdown

        Explore the cost of this home by adjusting the details. Changes won't be saved.
        All calculations are estimates and provided by Zillow, Inc. for informational purposes only. Actual amounts may vary.
        HOA fees may include property taxes on listings classified as Co-Ops. Contact the listing agent and/or owner for fee details.
        Mortgage interest rates are dependent on a number of factors, including credit score, down payment, and repayment length. Interest rate data provided by Zillow Group Marketplace, Inc. as of 1/1/1970 from various mortgage lenders with which we have lead or other similar arrangements; the Estimated Payment is an average of those rates.
        See how much you could borrow to make a competitive offer.

        Climate risks

        Neighborhood: 19380

        Getting around

        14 / 100
        Car-Dependent
        25 / 100
        Somewhat Bikeable

        Nearby schools

        GreatSchools rating
        Schools provided by the listing agent
        • District: West Chester Area

        Source: Bright MLS. This data may not be complete. We recommend contacting the local school district to confirm school assignments for this home.

        A local agent can set up tours, give advice and negotiate with sellers.

        Browse local experts

        Similar homes