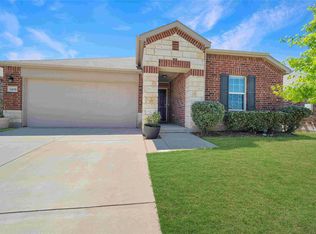
SELLER OFFERING UP TO 2% IN BUYER'S CONCESSIONS. Charming single-story home in Aubrey's desirable Winn Ridge neighborhood with top-notch amenities including a pool, park, and walking trails. The light-filled open floor plan features a spacious great room that seamlessly combines the living, dining, and kitchen areas—perfect for entertaining. Newly installed LVP floors add to the bright, airy feel. The kitchen boasts granite countertops, ample storage, and a large island with seating. The expansive master suite includes a walk-in closet and private bath. An oversized second bedroom featuring an en-suite bath and walk-in closet is ideal for guests or in-laws. Two additional bedrooms, a full bath, and a utility room complete the home. Enjoy a covered patio, a large yard, a newly installed roof, and FULLY PAID-OFF solar panels offering both peace of mind and energy savings for years to come.
Sold
Street View
Price Unknown
1404 Trace Dr, Aubrey, TX 76227
4beds
1,945sqft
Single Family Residence
Built in 2019
6,229 Square Feet Lot
$357,100 Zestimate®
$--/sqft
$2,413 Estimated rent
Home value
$357,100
$339,000 - $375,000
$2,413/mo
Zestimate® history
Owner options
List your home for rent
$2,413/mo
Rent Zestimate®
Find your next renter with Zillow Rental Manager. Plus, with online applications, you can quickly screen prospective tenants – for free.
$2,413/mo
Rent Zestimate®
Refinance and save
$540/mo
Est. payment
Refinancing to a lower rate could help reduce your monthly payments and save thousands over the life of the loan.
$540/mo
Est. payment
Explore your selling options
Work with a Zillow partner agent
Leverage their expertise and Zillow's premium Showcase listings to get your home seen by more buyers.
Get startedList with your own agent
Get your home in front of millions of buyers by listing it on Zillow.
Learn how to do itSell it yourself
Take full control of how buyers see your home on Zillow by listing For Sale by Owner (FSBO).
List your homeWhat's special
Zillow last checked:
Listing updated:
Listed by:
Jovann Canada-Walker 0798975 972-712-8500,
Coldwell Banker Realty Frisco 972-712-8500,
Matthew Keeton 0702832 972-822-3413,
Coldwell Banker Realty Frisco
Bought with:
Satish Naragoni
REKonnection, LLC
Source: NTREIS,MLS#: 20720961
Facts & features
Interior
Bedrooms & bathrooms
- Bedrooms: 4
- Bathrooms: 3
- Full bathrooms: 3
Primary bedroom
- Features: Ceiling Fan(s), En Suite Bathroom, Garden Tub/Roman Tub, Separate Shower, Walk-In Closet(s)
- Level: First
- Dimensions: 13 x 16
Primary bedroom
- Features: Ceiling Fan(s), Garden Tub/Roman Tub, Walk-In Closet(s)
- Level: First
- Dimensions: 13 x 11
Bedroom
- Features: Ceiling Fan(s), Walk-In Closet(s)
- Level: First
- Dimensions: 11 x 11
Bedroom
- Features: Ceiling Fan(s), Walk-In Closet(s)
- Level: First
- Dimensions: 12 x 11
Primary bathroom
- Features: Built-in Features, En Suite Bathroom, Garden Tub/Roman Tub, Solid Surface Counters, Separate Shower
- Level: First
- Dimensions: 8 x 10
Dining room
- Level: First
- Dimensions: 15 x 12
Other
- Features: Built-in Features, En Suite Bathroom, Garden Tub/Roman Tub, Solid Surface Counters
- Level: First
- Dimensions: 7 x 5
Other
- Features: Built-in Features, Garden Tub/Roman Tub, Solid Surface Counters
- Level: First
- Dimensions: 5 x 8
Kitchen
- Features: Built-in Features, Eat-in Kitchen, Granite Counters, Kitchen Island, Pantry
- Level: First
- Dimensions: 14 x 9
Living room
- Level: First
- Dimensions: 15 x 16
Utility room
- Level: First
- Dimensions: 8 x 6
Heating
- Active Solar, Central, Electric, Solar
Cooling
- Central Air, Ceiling Fan(s), Electric
Appliances
- Included: Dishwasher, Electric Oven, Electric Range, Electric Water Heater, Disposal, Microwave
- Laundry: Washer Hookup, Electric Dryer Hookup
Features
- Eat-in Kitchen, Granite Counters, High Speed Internet, Kitchen Island, Multiple Master Suites, Open Floorplan, Pantry, Smart Home, Cable TV, Walk-In Closet(s)
- Flooring: Carpet, Luxury Vinyl Plank
- Has basement: No
- Has fireplace: No
Interior area
- Total interior livable area: 1,945 sqft
Property
Parking
- Total spaces: 2
- Parking features: Door-Single, Garage, Garage Door Opener
- Garage spaces: 2
Features
- Levels: One
- Stories: 1
- Patio & porch: Covered
- Exterior features: Rain Gutters
- Pool features: None, Community
- Fencing: Back Yard,Wood
Lot
- Size: 6,229 Square Feet
- Features: Interior Lot, Landscaped
Details
- Parcel number: R752792
- Other equipment: None
Construction
Type & style
- Home type: SingleFamily
- Architectural style: Traditional,Detached
- Property subtype: Single Family Residence
Materials
- Brick, Stone Veneer
- Foundation: Slab
- Roof: Composition
Condition
- Year built: 2019
Utilities & green energy
- Electric: Photovoltaics Seller Owned
- Sewer: Public Sewer
- Water: Public
- Utilities for property: Electricity Available, Sewer Available, Water Available, Cable Available
Green energy
- Energy efficient items: HVAC, Windows
- Energy generation: Solar
Community & HOA
Community
- Features: Pool
- Security: Carbon Monoxide Detector(s), Fire Alarm, Smoke Detector(s), Wireless
- Subdivision: Winn Ridge Ph 2a
HOA
- Has HOA: Yes
- Services included: Association Management, Maintenance Grounds, Maintenance Structure
- HOA fee: $540 annually
- HOA name: Essex Management Association
- HOA phone: 972-428-2030
Location
- Region: Aubrey
Financial & listing details
- Tax assessed value: $370,381
- Annual tax amount: $5,959
- Date on market: 9/6/2024
- Cumulative days on market: 28 days
- Listing terms: Cash,Conventional,FHA,VA Loan
- Exclusions: Curtains and Curtain Rods. Refrigerator, Washer/Dryer, and Garage Shelving Unit are Negotiable
- Electric utility on property: Yes
Price history
| Date | Event | Price |
|---|---|---|
| 3/5/2025 | Listing removed | $2,350$1/sqft |
Source: Zillow Rentals Report a problem | ||
| 2/16/2025 | Price change | $2,350-4.1%$1/sqft |
Source: Zillow Rentals Report a problem | ||
| 1/14/2025 | Listed for rent | $2,450$1/sqft |
Source: Zillow Rentals Report a problem | ||
| 12/25/2024 | Listing removed | $2,450$1/sqft |
Source: Zillow Rentals Report a problem | ||
| 12/12/2024 | Listed for rent | $2,450-7.5%$1/sqft |
Source: Zillow Rentals Report a problem | ||
| 11/23/2024 | Listing removed | $2,650$1/sqft |
Source: Zillow Rentals Report a problem | ||
| 11/7/2024 | Listed for rent | $2,650$1/sqft |
Source: Zillow Rentals Report a problem | ||
| 10/30/2024 | Sold | -- |
Source: NTREIS #20720961 Report a problem | ||
| 10/7/2024 | Pending sale | $395,000$203/sqft |
Source: NTREIS #20720961 Report a problem | ||
| 9/25/2024 | Price change | $395,000-1.3%$203/sqft |
Source: NTREIS #20720961 Report a problem | ||
| 9/6/2024 | Listed for sale | $400,000$206/sqft |
Source: NTREIS #20720961 Report a problem | ||
Public tax history
| Year | Property taxes | Tax assessment |
|---|---|---|
| 2025 | $8,035 +20.2% | $370,381 +2.4% |
| 2024 | $6,685 +2.9% | $361,633 +10% |
| 2023 | $6,494 -10% | $328,757 +10% |
| 2022 | $7,214 +1.1% | $298,870 +10% |
| 2021 | $7,136 -1.9% | $271,700 +10% |
| 2020 | $7,276 +133.1% | $247,000 +597.1% |
| 2019 | $3,121 | $35,431 |
Find assessor info on the county website
Neighborhood: 76227
Nearby homes
- $302,1003 bd2 ba1.6k sqft1400 Trace Dr, Aubrey, TX 76227Off Market
- $--3 bd2 ba1.4k sqft1408 Trace Dr, Aubrey, TX 76227Sold
- $302,0003 bd2 ba1.6k sqft1412 Trace Dr, Aubrey, TX 76227Off Market
- $260,7564 bd3 ba2k sqft1332 Trace Dr, Aubrey, TX 76227Off Market
- $337,2003 bd2 ba1.9k sqft1405 Vernon Dr, Providence Village, TX 76227Off Market
- $310,9003 bd2 ba1.6k sqft1401 Vernon Dr, Providence Village, TX 76227Off Market
- $280,3003 bd2 ba1.4k sqft1416 Trace Dr, Aubrey, TX 76227Off Market
- $294,3003 bd2 ba1.6k sqft1413 Vernon Dr, Providence Village, TX 76227Off Market
Nearby schools
GreatSchools rating
- 6/10SANDBROCK RANCHGrades: PK-5Distance: 0.3 mi
- 6/10Pat Hagan Cheek Middle SchoolGrades: 6-8Distance: 1.6 mi
- 4/10Ray E Braswell High SchoolGrades: 9-12Distance: 2.8 mi
Schools provided by the listing agent
- Elementary: Sandbrock Ranch
- Middle: Pat Hagan Cheek
- High: Ray Braswell
- District: Denton ISD
Source: NTREIS. This data may not be complete. We recommend contacting the local school district to confirm school assignments for this home.
Get a cash offer in 3 minutes
Find out how much your home could sell for in as little as 3 minutes with a no-obligation cash offer.
Estimated market value
$357,100
Get a cash offer in 3 minutes
Find out how much your home could sell for in as little as 3 minutes with a no-obligation cash offer.
Estimated market value
$357,100
- Texas
- Denton County
- Aubrey
- 76227
- 1404 Trace Dr
Nearby cities
Nearby neighborhoods
Nearby zip codes
Other Aubrey Topics
