Welcome home to this lovingly maintained 3-bedroom, 2.1-bath Colonial just a short stroll from the vibrant shops & restaurants of Bishop's Corner. From the moment you step inside, you'll feel the warmth & character that make this house a true home. The spacious living room, anchored by a cozy wood-burning fireplace, invites you to relax & unwind, while the elegant formal dining room sets the scene for unforgettable gatherings with loved ones. The vintage kitchen offers oak cabinetry, ample storage & a generous eat-in area. Imagine movie or game nights in the 1st floor family room (21'x12'), complete with a 2nd fireplace, custom built-ins & sliders leading to your private backyard with a gently babbling brook - perfect for summer barbecues. Upstairs, retreat to your spacious primary suite with a walk-in closet & en suite bath + 2 additional bedrooms that are perfect for kids, guests, or a home office. The finished lower level expands your living space-ideal for a home gym, rec room, or comfortable hangout spot. Amenities include 1st floor laundry, energy-efficient natural gas heat, a brand-new Lennox furnace (2024), beautiful hardwood floors hidden under carpeting (except family room), a newer chimney liner (2018), vinyl siding, a large, dry basement with sump pump & battery backup + 2-car att. garage. With a prime location near public transit, shopping dining, and everything West Hartford has to offer-this home has it all. Come see where your story begins!
Sold for $502,500
$502,500
1404 Trout Brook Drive, West Hartford, CT 06117
3beds
2,717sqft
Single Family Residence
Built in 1949
0.27 Acres Lot
$538,300 Zestimate®
$185/sqft
$4,478 Estimated rent
Home value
$538,300
$490,000 - $592,000
$4,478/mo
Zestimate® history
Owner options
List your home for rent
$4,478/mo
Rent Zestimate®
Find your next renter with Zillow Rental Manager. Plus, with online applications, you can quickly screen prospective tenants – for free.
$4,478/mo
Rent Zestimate®
Refinance and save
$3,665/mo
Est. payment
Refinancing to a lower rate could help reduce your monthly payments and save thousands over the life of the loan.
$3,665/mo
Est. payment
Explore your selling options
Work with a Zillow partner agent
Leverage their expertise and Zillow's premium Showcase listings to get your home seen by more buyers.
Get startedList with your own agent
Get your home in front of millions of buyers by listing it on Zillow.
Learn how to do itSell it yourself
Take full control of how buyers see your home on Zillow by listing For Sale by Owner (FSBO).
List your homeWhat's special
Zillow last checked:
Listing updated:
Listed by:
Laurie C. Murray 860-212-8305,
KW Legacy Partners 860-313-0700
Bought with:
Virginia R. Proft, RES.0759667
William Raveis Real Estate
Source: Smart MLS,MLS#: 24088210
Facts & features
Interior
Bedrooms & bathrooms
- Bedrooms: 3
- Bathrooms: 3
- Full bathrooms: 2
- 1/2 bathrooms: 1
Primary bedroom
- Features: Full Bath, Stall Shower, Hardwood Floor
- Level: Upper
- Area: 216 Square Feet
- Dimensions: 12 x 18
Bedroom
- Features: Hardwood Floor
- Level: Upper
- Area: 168 Square Feet
- Dimensions: 12 x 14
Bedroom
- Features: Hardwood Floor
- Level: Upper
- Area: 168 Square Feet
- Dimensions: 12 x 14
Bathroom
- Level: Main
Bathroom
- Features: Tub w/Shower
- Level: Upper
Dining room
- Features: Hardwood Floor
- Level: Main
- Area: 156 Square Feet
- Dimensions: 12 x 13
Family room
- Features: Built-in Features, Fireplace, Sliders
- Level: Main
- Area: 252 Square Feet
- Dimensions: 12 x 21
Kitchen
- Features: Eating Space
- Level: Main
- Area: 198 Square Feet
- Dimensions: 11 x 18
Living room
- Features: Fireplace, Hardwood Floor
- Level: Main
- Area: 264 Square Feet
- Dimensions: 12 x 22
Heating
- Forced Air, Natural Gas
Cooling
- Window Unit(s)
Appliances
- Included: Electric Cooktop, Oven, Microwave, Refrigerator, Dishwasher, Disposal, Washer, Dryer, Water Heater
- Laundry: Main Level
Features
- Basement: Full,Partially Finished
- Attic: Storage,Access Via Hatch
- Number of fireplaces: 2
Interior area
- Total structure area: 2,717
- Total interior livable area: 2,717 sqft
- Finished area above ground: 2,375
- Finished area below ground: 342
Property
Parking
- Total spaces: 4
- Parking features: Attached, Driveway, Garage Door Opener, Asphalt
- Attached garage spaces: 2
- Has uncovered spaces: Yes
Lot
- Size: 0.27 Acres
- Features: Level
Details
- Parcel number: 1909749
- Zoning: R-10
Construction
Type & style
- Home type: SingleFamily
- Architectural style: Colonial
- Property subtype: Single Family Residence
Materials
- Vinyl Siding
- Foundation: Concrete Perimeter
- Roof: Asphalt
Condition
- New construction: No
- Year built: 1949
Utilities & green energy
- Sewer: Public Sewer
- Water: Public
- Utilities for property: Cable Available
Community & HOA
Community
- Features: Library, Shopping/Mall, Near Public Transport
HOA
- Has HOA: No
Location
- Region: West Hartford
Financial & listing details
- Price per square foot: $185/sqft
- Tax assessed value: $216,360
- Annual tax amount: $9,163
- Date on market: 4/16/2025
Price history
| Date | Event | Price |
|---|---|---|
| 6/3/2025 | Sold | $502,500+9.2%$185/sqft |
Source:  Smart MLS #24088210 Report a problem Smart MLS #24088210 Report a problem | ||
| 5/28/2025 | Pending sale | $460,000$169/sqft |
Source: Smart MLS #24088210 Report a problem | ||
| 4/18/2025 | Listed for sale | $460,000$169/sqft |
Source: Smart MLS #24088210 Report a problem | ||
Public tax history
| Year | Property taxes | Tax assessment |
|---|---|---|
| 2025 | $9,689 +5.7% | $216,360 |
| 2024 | $9,163 +3.5% | $216,360 |
| 2023 | $8,853 +0.6% | $216,360 |
| 2022 | $8,802 +12.2% | $216,360 +17% |
| 2021 | $7,842 +1.5% | $184,870 |
| 2020 | $7,728 | $184,870 |
| 2019 | $7,728 +2% | $184,870 |
| 2018 | $7,580 -0.1% | $184,870 |
| 2017 | $7,587 -1.1% | $184,870 -7.7% |
| 2015 | $7,670 +2.5% | $200,200 |
| 2014 | $7,481 +2.9% | $200,200 |
| 2013 | $7,267 +1.5% | $200,200 |
| 2012 | $7,157 -7.9% | $200,200 +1.6% |
| 2011 | $7,770 +2.8% | $197,000 |
| 2010 | $7,561 +2.2% | $197,000 |
| 2009 | $7,395 +1.2% | $197,000 |
| 2008 | $7,307 +27.1% | $197,000 +32.4% |
| 2007 | $5,748 +21.7% | $148,788 +25% |
| 2006 | $4,725 -9.9% | $119,030 |
| 2005 | $5,246 +4.6% | $119,030 |
| 2004 | $5,014 +11.9% | $119,030 +0% |
| 2003 | $4,480 +5.5% | $119,000 0% |
| 2001 | $4,248 -5.1% | $119,030 -20.1% |
| 1998 | $4,476 | $148,960 |
Find assessor info on the county website
Neighborhood: 06117
Nearby homes
- $476,8003 bd2 ba1.9k sqft1400 Trout Brook Dr, West Hartford, CT 06117Off Market
- $449,3003 bd2 ba1.7k sqft1406 Trout Brook Dr, West Hartford, CT 06117Off Market
- $494,3003 bd2 ba1.9k sqft1410 Trout Brook Dr, West Hartford, CT 06117Off Market
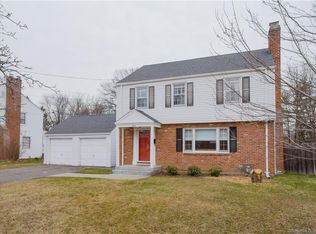
- $462,1004 bd1 ba1.9k sqft1396 Trout Brook Dr, West Hartford, CT 06117Off Market
- $490,6003 bd2 ba1.8k sqft25 Lindy Ln, West Hartford, CT 06117Off Market
- $463,3003 bd2 ba2.4k sqft21 Lindy Ln, West Hartford, CT 06117Off Market
- $445,8003 bd2 ba1.8k sqft1397 Trout Brook Dr, West Hartford, CT 06117Off Market
- $440,5003 bd1 ba1.7k sqft1414 Trout Brook Dr, West Hartford, CT 06117Off Market
Nearby schools
GreatSchools rating
- 9/10Aiken SchoolGrades: PK-5Distance: 1.1 mi
- 8/10King Philip Middle SchoolGrades: 6-8Distance: 0.6 mi
- 10/10Hall High SchoolGrades: 9-12Distance: 0.9 mi
Schools provided by the listing agent
- Elementary: Aiken
- Middle: King Philip
- High: Hall
Source: Smart MLS. This data may not be complete. We recommend contacting the local school district to confirm school assignments for this home.


Get pre-qualified for a loan
At Zillow Home Loans, we can pre-qualify you in as little as 5 minutes with no impact to your credit score.An equal housing lender. NMLS #10287.
Sell for more on Zillow
Get a Zillow Showcase℠ listing at no additional cost and you could sell for .
$538,300
2% more
+$10,766
With Zillow Showcase(estimated)
$549,066
- Connecticut
- Hartford County
- West Hartford
- 06117
- 1404 Trout Brook Drive
Nearby cities
Nearby zip codes
Other West Hartford Topics
