Skip main navigation
Sold
Street View
  • Price Unknown

    1404 W 44th St, Hays, KS 67601

    6beds
    3baths
    3,210sqft
    Residential
    Built in 2004
    9,583.2 Square Feet Lot
    $414,500 Zestimate®
    $--/sqft
    $2,450 Estimated rent

    Home value

    $414,500

    $381,000 - $448,000

    $2,450/mo

    Zestimate® history
    Loading
    Loading...

    Owner options

    List your home for rent

    $2,450/mo

    Rent Zestimate®

    Find your next renter with Zillow Rental Manager. Plus, with online applications, you can quickly screen prospective tenants – for free.

    Learn more

    $2,450/mo

    Rent Zestimate®

    Refinance and save

    Refinancing to a lower rate could help reduce your monthly payments and save thousands over the life of the loan.

    See today's rates

    Explore your selling options

    Work with a Zillow partner agent

    Leverage their expertise and Zillow's premium Showcase listings to get your home seen by more buyers.

    Get started

    List with your own agent

    Get your home in front of millions of buyers by listing it on Zillow.

    Learn how to do it

    Sell it yourself

    Take full control of how buyers see your home on Zillow by listing For Sale by Owner (FSBO).

    List your home

    What's special

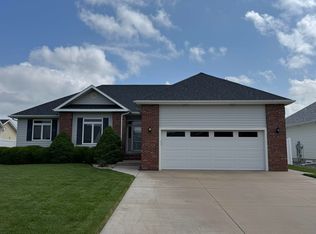
    Unlock the door to your dream home, where every turn whispers "welcome home" This home has been thoughtfully remodeled and meticulously maintained from top to bottom with both style and functionality for all styles of life. With a layout that flows from front to back, a spacious living room, master suite, an office, laundry on the main level, a kitchen pantry located near the large dining area and more, this home is one to love. Containing lots of natural sunlight and spectacular windows to watch the snow fall and feel the great sun shine. Nestled in an established neighborhood with a fenced in backyard, covered patio and covered front porch, the options of relaxation go beyond just the interior. The dedication poured into creating a home that is truly one-of-a-kind, for a relaxing oasis you can call yours. Grab your belongings and make this move-in ready home, your next chapter of life. Bonus: Assumable loan at 3.5% available for vets. To learn more, call\text Crystal Wolf, Platinum Group, 785-656-4259...

    Zillow last checked:

    Listing updated:

    Listed by:

    Crystal Wolf 785-621-4663,

    Platinum Group

    Bought with:

    Myrietta S Leach

    Keller Williams Realty Signature Partners, LLC

    Source: Western Kansas AOR,MLS#: 202911MLS Logo

    Facts & features

    Interior

    Bedrooms & bathrooms
    • Bedrooms: 6
    • Bathrooms: 3
    Primary bedroom
    • Level: First
    • Area: 187.83
    • Dimensions: 15.33 x 12.25
    Bedroom
    • Level: Basement
    Bedroom 2
    • Level: First
    • Area: 132.14
    • Dimensions: 11.17 x 11.83
    Bedroom 3
    • Level: First
    • Area: 119.88
    • Dimensions: 11.42 x 10.5
    Bedroom 4
    • Level: Basement
    • Area: 127.42
    • Dimensions: 11.58 x 11
    Bedroom 5
    • Level: Basement
    • Area: 104.25
    • Dimensions: 11.58 x 9
    Bathroom 1
    • Level: First
    • Area: 43.1
    • Dimensions: 8.92 x 4.83
    Bathroom 2
    • Level: First
    • Area: 99.08
    • Dimensions: 10.25 x 9.67
    Bathroom 3
    • Level: Basement
    • Area: 55.5
    • Dimensions: 9 x 6.17
    Dining room
    • Features: Dining/Kitchen Combo
    • Level: First
    • Length: 0
    Family room
    • Level: Basement
    • Area: 364.38
    • Dimensions: 22.08 x 16.5
    Kitchen
    • Level: First
    • Area: 237.19
    • Dimensions: 11.25 x 21.08
    Living room
    • Level: First
    • Area: 370.56
    • Dimensions: 24.17 x 15.33
    Heating
    • Forced Air
    Cooling
    • Electric
    Appliances
    • Included: Dishwasher, Disposal, Microwave, Range, Refrigerator
    Features
    • Basement, Master Bath
    • Windows: Window Treatments
    • Basement: Full
    • Has fireplace: Yes
    • Fireplace features: Gas Log
    Interior area
    • Total structure area: 3,210
    • Total interior livable area: 3,210 sqft

    Property

    Parking
    • Total spaces: 2
    • Parking features: Two Car
    • Garage spaces: 2
    Features
    • Patio & porch: Front Porch, Covered Patio
    • Fencing: Privacy
    Lot
    • Size: 9,583 sqft
    • Features: Sprinkler System
    Details
    • Parcel number: 1342000009011000
    • Zoning: NC.2 / R-2

    Construction

    Type & style
    • Home type: SingleFamily
    • Architectural style: Ranch
    • Property subtype: Residential
    Materials
    • Frame, Aluminum/Steel/Vinyl, Brick
    • Foundation: Concrete Perimeter
    • Roof: Other
    Condition
    • Year built: 2004

    Utilities & green energy

    • Sewer: Public Sewer
    • Water: City Water, Public, Water Well
    • Utilities for property: Electricity Connected

    Community & neighborhood

    Location
    • Region: Hays

    Price history

    DateEventPrice
    6/14/2024Sold--
    Source: Western Kansas AOR #202911 Report a problem
    5/29/2024Pending sale$385,000$120/sqft
    Source: Western Kansas AOR #202911 Report a problem
    4/25/2024Price change$385,000-3.8%$120/sqft
    Source: Western Kansas AOR #202911 Report a problem
    4/15/2024Listed for sale$400,000$125/sqft
    Source: Western Kansas AOR #202911 Report a problem
    3/25/2024Contingent$400,000$125/sqft
    Source: Western Kansas AOR #202911 Report a problem
    2/12/2024Price change$400,000-3.6%$125/sqft
    Source: Western Kansas AOR #202911 Report a problem
    1/29/2024Listed for sale$415,000+53.7%$129/sqft
    Source: Western Kansas AOR #202911 Report a problem
    5/30/2019Sold--
    Source: Agent Provided Report a problem
    5/17/2019Pending sale$270,000$84/sqft
    Source: Remax Pro #35584 Report a problem
    5/17/2019Listed for sale$270,000$84/sqft
    Source: Remax Pro #35584 Report a problem
    4/16/2019Listing removed$270,000$84/sqft
    Source: Remax Pro #35584 Report a problem
    3/18/2019Listed for sale$270,000$84/sqft
    Source: Remax Pro #35584 Report a problem
    9/21/2018Listing removed$270,000$84/sqft
    Source: RE/MAX Pro #34818 Report a problem
    7/23/2018Price change$270,000-1.8%$84/sqft
    Source: RE/MAX Pro #34818 Report a problem
    5/11/2018Price change$275,000-1.6%$86/sqft
    Source: RE/MAX Pro #34818 Report a problem
    3/20/2018Listed for sale$279,500+5.5%$87/sqft
    Source: Remax Pro #34818 Report a problem
    10/6/2014Sold--
    Source: Agent Provided Report a problem
    8/1/2014Price change$264,999-5%$83/sqft
    Source: Dean Ellner Inc., REALTORS #32222 Report a problem
    7/4/2014Listed for sale$278,900$87/sqft
    Source: Dean Ellner Inc., REALTORS #32222 Report a problem

    Public tax history

    YearProperty taxesTax assessment
    2025-- $43,533 0%
    2024$5,030 +3.2%$43,534 +4%
    2023$4,872 +8.1%$41,859 +10%
    2022$4,506 +25.4%$38,053 +14.7%
    2021$3,594 $33,189 +6.9%
    2020-- $31,050 +1.9%
    2019-- $30,463 0%
    2018-- $30,464 -0.8%
    2017-- $30,709 +0%
    2016-- $30,708 -88.4%
    2014-- $265,000 +5%
    2013-- $252,410 +830%
    2010-- $27,140
    2009-- $27,140 +1.8%
    2008-- $26,650

    Find assessor info on the county website

    Neighborhood: 67601

    Nearby schools

    GreatSchools rating