Skip main navigation
Sold
  • Price Unknown

    1404 W 46th St, Hays, KS 67601

    3beds
    3baths
    2,022sqft
    Residential
    Built in 2010
    -- sqft lot
    $374,500 Zestimate®
    $--/sqft
    $1,871 Estimated rent

    Home value

    $374,500

    $356,000 - $393,000

    $1,871/mo

    Zestimate® history
    Loading
    Loading...

    Owner options

    List your home for rent

    $1,871/mo

    Rent Zestimate®

    Find your next renter with Zillow Rental Manager. Plus, with online applications, you can quickly screen prospective tenants – for free.

    Learn more

    $1,871/mo

    Rent Zestimate®

    Refinance and save

    Refinancing to a lower rate could help reduce your monthly payments and save thousands over the life of the loan.

    See today's rates

    Explore your selling options

    Work with a Zillow partner agent

    Leverage their expertise and Zillow's premium Showcase listings to get your home seen by more buyers.

    Get started

    List with your own agent

    Get your home in front of millions of buyers by listing it on Zillow.

    Learn how to do it

    Sell it yourself

    Take full control of how buyers see your home on Zillow by listing For Sale by Owner (FSBO).

    List your home

    What's special

    Cozy gas fireplaceGenerous storage roomUnderground sprinkler systemPrivate water wellLarge fenced backyard
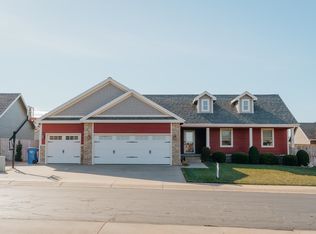
    This well-maintained ranch-style home offers 3 bedrooms, including a nice sized master with walk-in closet and 3 bathrooms. The inviting living room features a cozy gas fireplace, creating the perfect space to relax. You’ll love the beautiful kitchen with granite counter tops!! Step outside to enjoy the large, fenced backyard with a spacious concrete patio, ideal for entertaining, family gatherings, or simply enjoying the outdoors. The property also includes a private water well and underground sprinkler system. The partially finished basement features a large family room and a full bathroom. In addition, there are two large unfinished rooms that offer endless possibilities for additional bedrooms, a home office, gym, or hobby space, along with a generous storage room. Located in a highly desirable area of town, this home combines comfort, space, and the opportunity to add your own finishing touches. Don’t miss your chance to make this wonderful property your new home!! Call Ellen Riedel for you private showing 785-577-3611.

    Zillow last checked:

    Listing updated:

    Listed by:

    Ellen G Riedel 785-625-7313,

    Coldwell Banker Executive Realty

    Bought with:

    Anthony Preisner

    Platinum Group

    Source: Western Kansas AOR,MLS#: 206147MLS Logo

    Facts & features

    Interior

    Bedrooms & bathrooms
    • Bedrooms: 3
    • Bathrooms: 3
    Rooms
    • Room types: Basement, Master Bathroom
    Primary bedroom
    • Level: First
    • Area: 225
    • Dimensions: 15 x 15
    Bedroom 2
    • Level: First
    • Area: 121
    • Dimensions: 11 x 11
    Bedroom 3
    • Level: First
    • Area: 143
    • Dimensions: 13 x 11
    Bathroom 1
    • Level: First
    Bathroom 2
    • Level: First
    Bathroom 3
    • Level: Basement
    Dining room
    • Features: Dining/Living Combo
    • Level: First
    • Area: 143
    • Dimensions: 11 x 13
    Family room
    • Level: Basement
    Kitchen
    • Level: First
    • Area: 108
    • Dimensions: 9 x 12
    Living room
    • Level: First
    • Area: 204
    • Dimensions: 12 x 17
    Heating
    • Forced Air
    Cooling
    • Electric
    Appliances
    • Included: Dishwasher, Microwave, Range, Refrigerator
    Features
    • Basement, Master Bath, R.O. System
    • Basement: Full
    • Has fireplace: Yes
    • Fireplace features: Gas Log
    Interior area
    • Total structure area: 2,022
    • Total interior livable area: 2,022 sqft

    Property

    Parking
    • Total spaces: 2
    • Parking features: Two Car
    • Garage spaces: 2
    Features
    • Patio & porch: Front Porch, Patio
    Lot
    • Features: Sprinkler System
    Details
    • Parcel number: 1342000005004000
    • Zoning: NC.3 / R-3

    Construction

    Type & style
    • Home type: SingleFamily
    • Architectural style: Ranch
    • Property subtype: Residential
    Materials
    • Frame, Fiber Cement
    • Roof: Composition
    Condition
    • Year built: 2010

    Utilities & green energy

    • Sewer: Public Sewer
    • Water: City Water, Water Well
    • Utilities for property: Electricity Connected, Natural Gas Connected, Sewer Connected

    Community & HOA

    Location
    • Region: Hays

    Financial & listing details

    • Tax assessed value: $342,990
    • Annual tax amount: $4,631
    • Date on market: 7/14/2026
    • Electric utility on property: Yes

    Price history

    DateEventPrice
    8/20/2026Sold--
    Source: Western Kansas AOR #206147 Report a problem
    7/17/2026Contingent$375,000$185/sqft
    Source: Western Kansas AOR #206147 Report a problem
    7/14/2026Listed for sale$375,000$185/sqft
    Source: Western Kansas AOR #206147 Report a problem
    7/15/2016Sold--
    Source: Agent Provided Report a problem

    Public tax history

    YearProperty taxesTax assessment
    2025$4,632 +2%$39,444
    2024$4,541 +3.1%$39,444 +4%
    2023$4,405 +6.7%$37,927 +8.6%
    2022$4,127 +120%$34,914 +6.2%
    2021$1,876 $32,867 +7.8%
    2020-- $30,489 -1%
    2019-- $30,797 +3.1%
    2018-- $29,869
    2017-- $29,869
    2016-- $29,869 -88%
    2014-- $249,740 +8.9%
    2013-- $229,230 +12939.2%
    2010-- $1,758 +6.2%
    2009-- $1,656
    2008-- $1,656
    Find assessor info on the county website

    Neighborhood: 67601

    Nearby schools

    GreatSchools rating