Skip main navigation
Sold for $770,000
  • $770,000

    1404 W Briarwood Ave, Littleton, CO 80120

    3beds
    2,790sqft
    Single Family Residence
    Built in 1985
    5,184 Square Feet Lot
    $776,800 Zestimate®
    $276/sqft
    $3,438 Estimated rent

    Home value

    $776,800

    $738,000 - $823,000

    $3,438/mo

    Zestimate® history
    Loading
    Loading...

    Owner options

    List your home for rent

    $3,438/mo

    Rent Zestimate®

    Find your next renter with Zillow Rental Manager. Plus, with online applications, you can quickly screen prospective tenants – for free.

    Learn more

    $3,438/mo

    Rent Zestimate®

    Refinance and save

    $4,575/mo

    Est. payment

    Refinancing to a lower rate could help reduce your monthly payments and save thousands over the life of the loan.

    See today's rates

    $4,575/mo

    Est. payment

    Explore your selling options

    Work with a Zillow partner agent

    Leverage their expertise and Zillow's premium Showcase listings to get your home seen by more buyers.

    Get started

    List with your own agent

    Get your home in front of millions of buyers by listing it on Zillow.

    Learn how to do it

    Sell it yourself

    Take full control of how buyers see your home on Zillow by listing For Sale by Owner (FSBO).

    List your home

    What's special

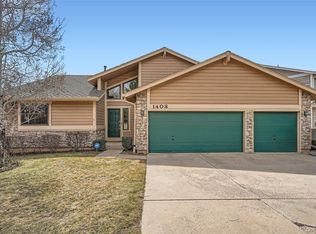
    Ideally situated home surrounded by community open space with southwest exposure offering abundant natural light and fabulous views. The Briar Ridge neighborhood is a quiet, conveniently located community with acres of lush open space connecting to the Lee Gulch Trail system and Ashbaugh Park and Pond. Highly regarded and desirable Littleton Public Schools are all within walking distance. Once settled here, this is a home you will own and enjoy for many, many years. The home and neighborhood are a distinctly Colorado style with abundant architectural interest. Open concept main floor living with vaulted family room adjoining a formal dining room, surrounded by windows overlooking the open space and western views. A warm, inviting family room features a gas fireplace and stunning focal point for gatherings of friends of family. The eat-in kitchen is the heartbeat of the home and a comfortable space to begin a day, cook together or enjoy relaxed meals. Upstairs features the primary bedroom suite with cozy corner window seating, updated bath and walk-in closet. Two spacious secondary bedrooms and full hall bath round out the upstairs. A finished walk-out lower level features an expansive recreation room and work-from-home den or study space, a 3/4 bath, plenty of storage and easy access to the backyard patio. Taking advantage of the home's location on a park-like setting, there's a wraparound deck to enjoy the serene environment and mountain views during all seasons. It's the perfect outdoor space to enjoy morning coffee, afternoon barbeques and evening sunsets. There's even a dog run on the north side of the home for your furry friends. Outdoor and nature enthusiasts will love the proximity to the Highline Canal trail a short walk away and the beautiful Lee Gulch Trail winding its way to the South Platte River just a mile west.

    Zillow last checked:

    Listing updated:

    Listed by:

    Kelly O Brien 303-641-8377,

    Compass-Denver

    Bought with:

    Damon Chavez, 100008826

    RE/MAX Professionals Ken Caryl

    Source: IRES as distributed by MLS GRID,MLS#: 1020213MLS Logo

    Facts & features

    Interior

    Bedrooms & bathrooms
    • Bedrooms: 3
    • Bathrooms: 4
    • Full bathrooms: 1
    • 3/4 bathrooms: 2
    • 1/2 bathrooms: 1
    • Main level bathrooms: 1
    Primary bedroom
    • Description: Carpet
    • Features: 3/4 Primary Bath
    • Level: Upper
    • Area: 204 Square Feet
    • Dimensions: 17 x 12
    Bedroom 2
    • Description: Carpet
    • Level: Upper
    • Area: 144 Square Feet
    • Dimensions: 12 x 12
    Bedroom 3
    • Description: Carpet
    • Level: Upper
    • Area: 180 Square Feet
    • Dimensions: 12 x 15
    Dining room
    • Description: Carpet
    • Level: Main
    • Area: 156 Square Feet
    • Dimensions: 12 x 13
    Family room
    • Description: Carpet
    • Level: Main
    • Area: 294 Square Feet
    • Dimensions: 21 x 14
    Kitchen
    • Description: Tile
    • Level: Main
    • Area: 165 Square Feet
    • Dimensions: 11 x 15
    Laundry
    • Description: Other
    • Level: Basement
    Recreation room
    • Description: Carpet
    • Level: Basement
    • Area: 729 Square Feet
    • Dimensions: 27 x 27
    Heating
    • Forced Air
    Cooling
    • Central Air, Ceiling Fan(s)
    Appliances
    • Included: Electric Range, Dishwasher, Refrigerator, Washer, Dryer, Microwave, Disposal
    • Laundry: Washer/Dryer Hookup
    Features
    • Eat-in Kitchen, Separate Dining Room, Cathedral Ceiling(s), Open Floorplan, Pantry, Walk-In Closet(s)
    • Windows: Window Coverings
    • Basement: Full,Partially Finished,Walk-Out Access,Built-In Radon
    • Has fireplace: Yes
    • Fireplace features: Gas, Family Room
    Interior area
    • Total structure area: 1,981
    • Total interior livable area: 2,790 sqft
    • Finished area above ground: 1,981

    Property

    Parking
    • Total spaces: 2
    • Parking features: Garage Door Opener
    • Attached garage spaces: 2
    • Details: Attached
    Features
    • Levels: Two
    • Stories: 2
    • Patio & porch: Patio, Deck
    • Exterior features: Sprinkler System
    • Fencing: Dog Run/Kennel
    • Has view: Yes
    • View description: Hills
    Lot
    • Size: 5,184 Square Feet
    • Features: Corner Lot, Abuts Private Open Space, City Limits, Paved
    Details
    • Parcel number: 207728119028
    • Zoning: RES
    • Special conditions: Private Owner
    • Other equipment: Satellite Dish

    Construction

    Type & style
    • Home type: SingleFamily
    • Architectural style: Contemporary
    • Property subtype: Single Family Residence
    Materials
    • Frame, Stone, Other
    • Foundation: Slab
    • Roof: Composition
    Condition
    • New construction: No
    • Year built: 1985

    Utilities & green energy

    • Sewer: Public Sewer
    • Water: City
    • Utilities for property: Natural Gas Available, Electricity Available, Cable Available, Satellite Avail, High Speed Avail
    Green energy
    • Energy efficient items: Southern Exposure, Windows

    Community & HOA

    Community
    • Features: Park, Trail(s)
    • Security: Security System, Fire Alarm
    • Subdivision: Briar Ridge
    HOA
    • Has HOA: Yes
    • Services included: Trash, Management
    • HOA fee: $96 monthly
    • HOA name: Briar Ridge HOA
    • HOA phone: 303-290-8989
    Location
    • Region: Littleton

    Financial & listing details

    • Price per square foot: $276/sqft
    • Tax assessed value: $812,200
    • Annual tax amount: $4,864
    • Date on market: 10/8/2024
    • Listing terms: Cash,Conventional,FHA,VA Loan
    • Exclusions: All personal property.
    • Electric utility on property: Yes
    • Road surface type: Concrete

    Price history

    DateEventPrice
    12/20/2024Sold$770,000-3.1%$276/sqft
    Source: IRES as distributed by MLS GRID #1020213 Report a problem
    11/10/2024Pending sale$795,000$285/sqft
    Source: REcolorado as distributed by MLS GRID #4902733 Report a problem
    11/7/2024Price change$795,000-0.6%$285/sqft
    Source: REcolorado as distributed by MLS GRID #4902733 Report a problem
    10/15/2024Price change$799,900-0.6%$287/sqft
    Source: REcolorado as distributed by MLS GRID #4902733 Report a problem
    10/9/2024Price change$805,000-0.6%$289/sqft
    Source: REcolorado as distributed by MLS GRID #4902733 Report a problem
    9/19/2024Listed for sale$810,000+132.1%$290/sqft
    Source: REcolorado as distributed by MLS GRID #4902733 Report a problem
    2/10/2004Sold$349,000+58.6%$125/sqft
    Source: Public Record Report a problem
    12/16/1996Sold$220,000$79/sqft
    Source: Public Record Report a problem

    Public tax history

    YearProperty taxesTax assessment
    2025$5,201 +6.9%$50,763 -0.2%
    2024$4,864 +10.1%$50,866 -7.7%
    2023$4,419 +0.3%$55,081 +26.5%
    2022$4,407 $43,528 -2.8%
    2021-- $44,781 +22%
    2020$3,613 +22.5%$36,716
    2019$2,950 $36,716 +8.4%
    2018$2,950 +7.9%$33,869
    2017$2,733 $33,869 +0.4%
    2016-- $33,750
    2015-- $33,750 +20.8%
    2014$2,842 $27,948 -6.5%
    2013-- $29,900
    2012-- $29,900
    2011$2,493 +12.8%$29,900 +2.5%
    2010$2,211 +4.2%$29,180
    2009$2,122 $29,180 +5%
    2008-- $27,788
    2007-- $27,788 +9.5%
    2006-- $25,376
    2005-- $25,376 +8.3%
    2002$1,641 -6.3%$23,440 +2.1%
    2001$1,751 $22,950
    Find assessor info on the county website

    Neighborhood: Heritage

    Nearby schools

    GreatSchools rating
    Schools provided by the listing agent
    • Elementary: Runyon
    • Middle: Euclid
    • High: Heritage

    Source: IRES as distributed by MLS GRID. This data may not be complete. We recommend contacting the local school district to confirm school assignments for this home.

    Get a cash offer in 3 minutes
    Find out how much your home could sell for in as little as 3 minutes with a no-obligation cash offer.
    Estimated market value
    $776,800
    Get a cash offer in 3 minutes
    Find out how much your home could sell for in as little as 3 minutes with a no-obligation cash offer.
    Estimated market value
    $776,800