Skip main navigation
Sold for $235,900
  • $235,900

    1404 W Devereux Dr, Peoria, IL 61614

    4beds
    2,793sqft
    Single Family Residence, Residential
    Built in 1975
    -- sqft lot
    $291,700 Zestimate®
    $84/sqft
    $3,117 Estimated rent

    Home value

    $291,700

    $274,000 - $309,000

    $3,117/mo

    Zestimate® history
    Loading
    Loading...

    Owner options

    List your home for rent

    $3,117/mo

    Rent Zestimate®

    Find your next renter with Zillow Rental Manager. Plus, with online applications, you can quickly screen prospective tenants – for free.

    Learn more

    $3,117/mo

    Rent Zestimate®

    Refinance and save

    $1,835/mo

    Est. payment

    Refinancing to a lower rate could help reduce your monthly payments and save thousands over the life of the loan.

    See today's rates

    $1,835/mo

    Est. payment

    Explore your selling options

    Work with a Zillow partner agent

    Leverage their expertise and Zillow's premium Showcase listings to get your home seen by more buyers.

    Get started

    List with your own agent

    Get your home in front of millions of buyers by listing it on Zillow.

    Learn how to do it

    Sell it yourself

    Take full control of how buyers see your home on Zillow by listing For Sale by Owner (FSBO).

    List your home

    What's special

    New appliancesFormal dining areaMud roomEat-in kitchenSeparate workshop
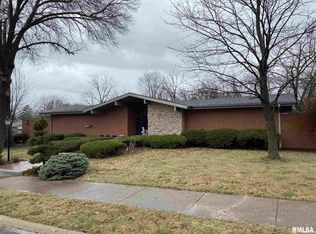
    COME HOME to 1404 Devereux, the definition of a FAMILY home, with expansive room sizes and including 4 Bedrooms & 4 Bathrooms. A perfect blend of comfort and NATURAL SETTING, you'll love the openness on each level. HARDWOOD flooring runs throughout the fireplaced living room and family room, open to the eat-in kitchen with new appliances and a walk-out to the spacious deck - ideal for outdoor fun. Also included on the main floor are a formal dining area, 1/2 bath, laundry w/new washer & dryer and mud room off the garage - a convenient step-saver floor plan. The roomy primary bedroom ensuite, 3 other bedrooms and an extra full-bath occupy the bright & sunny upper level. The full basement has tons of usable space - with a large potential REC ROOM area, a separate workshop, full bath and walkout to a patio and the wooded back lot. Richwooods SD - Over 2500 SF - SO MUCH HOME TO ENJOY & move-in ready!

    Zillow last checked:

    Listing updated:

    Listed by:

    John Tomlins Pref:309-264-5138,

    Gallery Homes Real Estate

    Bought with:

    Adam J Merrick, 471018071

    Adam Merrick Real Estate

    Source: RMLS Alliance as distributed by MLS GRID,MLS#: PA1248549MLS LogoOriginating MLS: Peoria Area Association of Realtors

    Facts & features

    Interior

    Bedrooms & bathrooms
    • Bedrooms: 4
    • Bathrooms: 4
    • Full bathrooms: 3
    • 1/2 bathrooms: 1
    Bedroom 1
    • Level: Upper
    • Dimensions: 17ft 0in x 12ft 0in
    Bedroom 2
    • Level: Upper
    • Dimensions: 11ft 8in x 11ft 3in
    Bedroom 3
    • Level: Upper
    • Dimensions: 13ft 6in x 11ft 3in
    Bedroom 4
    • Level: Upper
    • Dimensions: 13ft 7in x 12ft 5in
    Other
    • Level: Main
    • Dimensions: 13ft 7in x 12ft 9in
    Other
    • Level: Main
    • Dimensions: 13ft 6in x 10ft 5in
    Other
    • Area: 132
    Additional room
    • Description: Workshop
    • Level: Basement
    • Dimensions: 12ft 9in x 11ft 2in
    Family room
    • Level: Main
    • Dimensions: 20ft 8in x 14ft 4in
    Kitchen
    • Level: Main
    • Dimensions: 13ft 6in x 11ft 0in
    Laundry
    • Level: Main
    • Dimensions: 11ft 0in x 8ft 0in
    Living room
    • Level: Main
    • Dimensions: 18ft 0in x 12ft 3in
    Main level
    • Area: 1429
    Upper level
    • Area: 1232
    Heating
    • Electric
    Cooling
    • Central Air
    Appliances
    • Included: Dishwasher, Disposal, Dryer, Range Hood, Microwave, Range, Refrigerator, Washer, Electric Water Heater
    Features
    • Ceiling Fan(s)
    • Windows: Blinds
    • Basement: Daylight,Egress Window(s),Full,Partially Finished
    • Number of fireplaces: 1
    • Fireplace features: Gas Log, Living Room
    Interior area
    • Total structure area: 2,661
    • Total interior livable area: 2,793 sqft

    Property

    Parking
    • Total spaces: 2
    • Parking features: Attached, On Street
    • Attached garage spaces: 2
    • Has uncovered spaces: Yes
    • Details: Number Of Garage Remotes: 2
    Features
    • Levels: Two
    • Patio & porch: Deck, Patio
    • Has spa: Yes
    • Spa features: Private
    • Waterfront features: Creek
    Lot
    • Dimensions: 95 x 134 x 135 x 148
    • Features: Wooded
    Details
    • Parcel number: 1417380011
    • Other equipment: Radon Mitigation System

    Construction

    Type & style
    • Home type: SingleFamily
    • Property subtype: Single Family Residence, Residential
    Materials
    • Brick, Wood Siding
    • Foundation: Concrete Perimeter
    • Roof: Shingle
    Condition
    • New construction: No
    • Year built: 1975
    Details
    • Warranty included: Yes

    Utilities & green energy

    • Sewer: Public Sewer
    • Water: Public
    • Utilities for property: Cable Available

    Community & HOA

    Community
    • Subdivision: Longwood
    Location
    • Region: Peoria

    Financial & listing details

    • Price per square foot: $84/sqft
    • Tax assessed value: $223,650
    • Annual tax amount: $5,680
    • Date on market: 2/29/2024
    • Cumulative days on market: 23 days

    Price history

    DateEventPrice
    4/26/2024Sold$235,900-1.7%$84/sqft
    Source: RMLS Alliance as distributed by MLS GRID #PA1248549 Report a problem
    3/24/2024Pending sale$239,900$86/sqft
    Source: RMLS Alliance as distributed by MLS GRID #PA1248549 Report a problem
    3/20/2024Price change$239,900-4%$86/sqft
    Source: RMLS Alliance as distributed by MLS GRID #PA1248549 Report a problem
    3/8/2024Price change$249,900-3.9%$89/sqft
    Source: RMLS Alliance as distributed by MLS GRID #PA1248549 Report a problem
    2/29/2024Listed for sale$260,000+48.7%$93/sqft
    Source: RMLS Alliance as distributed by MLS GRID #PA1248549 Report a problem
    3/11/2022Sold$174,900$63/sqft
    Source: RMLS Alliance as distributed by MLS GRID #PA1231769 Report a problem
    2/12/2022Pending sale$174,900$63/sqft
    Source: RMLS Alliance as distributed by MLS GRID #PA1231769 Report a problem
    2/11/2022Listed for sale$174,900-0.1%$63/sqft
    Source: RMLS Alliance as distributed by MLS GRID #PA1231769 Report a problem
    1/14/2022Listing removed--
    Source: RMLS Alliance as distributed by MLS GRID #PA1228960 Report a problem
    12/28/2021Listed for sale$175,000$63/sqft
    Source: RMLS Alliance as distributed by MLS GRID #PA1228960 Report a problem
    10/23/2021Listing removed--
    Source: RMLS Alliance as distributed by MLS GRID #PA1228960 Report a problem
    10/22/2021Listed for sale$175,000$63/sqft
    Source: RMLS Alliance as distributed by MLS GRID #PA1228960 Report a problem
    10/3/2021Pending sale$175,000$63/sqft
    Source: RMLS Alliance as distributed by MLS GRID #PA1228960 Report a problem
    9/30/2021Price change$175,000-12.5%$63/sqft
    Source: RMLS Alliance as distributed by MLS GRID #PA1228960 Report a problem
    9/27/2021Price change$199,900-13.1%$72/sqft
    Source: RMLS Alliance as distributed by MLS GRID #PA1228960 Report a problem
    9/22/2021Listed for sale$230,000+31.8%$82/sqft
    Source: RMLS Alliance as distributed by MLS GRID #PA1228960 Report a problem
    9/26/2012Sold$174,500-3%$62/sqft
    Source: RMLS Alliance as distributed by MLS GRID #PA1133690 Report a problem
    6/27/2012Price change$179,900-2.7%$64/sqft
    Source: RE/MAX UNLIMITED #1133690 Report a problem
    6/13/2012Price change$184,900-2.4%$66/sqft
    Source: RE/MAX UNLIMITED #1133690 Report a problem
    4/28/2012Price change$189,500-5%$68/sqft
    Source: RE/MAX UNLIMITED #1133690 Report a problem
    4/4/2012Price change$199,500-4.8%$71/sqft
    Source: RE/MAX UNLIMITED #1133690 Report a problem
    3/13/2012Listed for sale$209,500+5.3%$75/sqft
    Source: RE/MAX Unlimited #1133690 Report a problem
    4/16/2009Sold$199,000+5.6%$71/sqft
    Source: Public Record Report a problem
    7/30/2003Sold$188,500$67/sqft
    Source: Public Record Report a problem

    Public tax history

    YearProperty taxesTax assessment
    2024$6,200 +15.3%$74,550 +18.1%
    2023$5,376 -0.3%$63,140 +2%
    2022$5,392 +2.4%$61,900 +5%
    2021$5,265 +0.3%$58,960 +1%
    2020$5,248 -1.7%$58,370 -2%
    2019$5,336 -3.1%$59,560 -4.7%
    2018$5,506 -0.1%$62,530 -1%
    2017$5,510 +0.7%$63,160
    2016$5,469 +2.3%$63,160 +2%
    2015$5,346 +3.4%$61,920 -0.4%
    2014$5,171 -0.1%$62,170 -1.2%
    2013$5,178 -2.7%$62,930 -4.8%
    2011$5,321 $66,130 -10.2%
    2010-- $73,620 +0.4%
    2009$5,895 +5.6%$73,330 +2%
    2008$5,581 +3.8%$71,890 +3.7%
    2007$5,376 +3.7%$69,320 +3.2%
    2006$5,183 +5.1%$67,170 +2.4%
    2005$4,932 +4.9%$65,580 +5.2%
    1998$4,702 $62,330
    Find assessor info on the county website

    Neighborhood: 61614

    Nearby schools

    GreatSchools rating
    Schools provided by the listing agent
    • High: Richwoods

    Source: RMLS Alliance as distributed by MLS GRID. This data may not be complete. We recommend contacting the local school district to confirm school assignments for this home.

    Get pre-qualified for a loan
    At Zillow Home Loans, we can pre-qualify you in as little as 5 minutes with no impact to your credit score.

    An equal housing lender. NMLS #10287.

    Sell for more on Zillow
    Get a Zillow Showcase℠ listing at no additional cost and you could sell for .
    $291,700
    2% more
    +$5,834
    With Zillow Showcase(estimated)
    $297,534