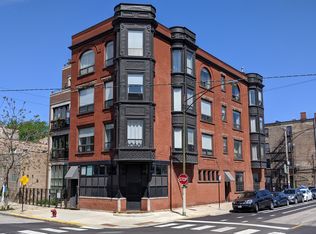
HUGE, EXTRA WIDE, BEAUTIFULLY UPGRADED DUPLEX DOWN W/ STUNNING HIGH END FINISHES THROUGHOUT, IN INTIMATE 3-UNIT ALL BRICK (NO SPLIT FACE BLOCK) BUILDING, ON SERENE, TREE-LINED STREET IN THE HEART OF RED HOT NOBLE SQUARE. THIS CONDO LIVES LIKE A SINGLE FAMILY HOME & OFFERS HIGH CEILINGS, OVERSIZED WINDOWS & GREAT LIGHT. 1ST FLR FEATURES SOUTH FACING, SUN FILLED LIVING RM W/ WOOD BURNING FIREPLACE & SEPARATE DINING RM THAT EASILY ACCOMMODTES A LARGE TABLE. MODERN CHEF'S KITCHEN FEATURES GRANITE COUNTERTOPS, CUSTOM BACKSPLASH, STAINLESS STEEL APPLIANCES, LARGE ISLAND W/ BREAKFAST BAR & EXCELLENT STORAGE. THIS FLOOR ALSO OFFERS A NATURAL STONE HALF BTH & LUXURIOUS PRIMARY SUITE W/ 7 X 7 WALK-IN CLOSET & NATURAL STONE SPA BTH W/ TONS OF NATURAL LIGHT, HEATED FLRS, STEAM SHOWER W/ RAIN SHOWER HEAD, JET TUB & DOUBLE VANITY. LOWER LEVEL FEATURES HIGH CELINGS & MASSIVE 24 x 14 SOUTH FACING FAMILY RM FLOODED W/ NATURAL LIGHT W/ CUSTOM BAR W/ WINE COOLER & SEPARATE FRIDGE, 2 ADDITIONAL LARGE BR'S W/ NATURAL STONE SPA BTH, SIDE-BY-SIDE WASHER/DRYER W/ BUILT-IN SHELVES ABOVE & EXCELLENT STORAGE. CUSTOM PAINT, LIGHTING & WINDOW TREATMENTS THROUGHOUT. NEWLY REFINISHED HARDWOOD FLOORS THROUGHOUT. CENTRAL AIR/GAS FORCED AIR HEAT W/ NEW FURNACE & NEW A/C W/ NEST THERMOSTAT & NEW WATER HEATER. PRIVATE, COVERED 11 X 11 NEWLY SEALED DECK IS IDEAL FOR AL FRESCO DINING & ENTERTAINING. ON-SITE GARAGE SPACE INCLUDED. WELL MANAGED, PROACTIVE, ALL OWNER OCCUPIED ASSOCIATION W/ LOW ASSESSMENTS. STEPS TO PARKS, COFFEE SHOPS, RESTAURANTS, SHOPPING, THE "L" & ALL THAT NOBLE SQUARE HAS TO OFFER.
Closed
Zillow last checked:
Listing updated:
Bought with:
Maysa Vaught
@properties Christie's International Real Estate
Source: MRED as distributed by MLS GRID,MLS#: 11925747
Price history
| Date | Event | Price |
|---|---|---|
| 2/16/2024 | Sold | $741,000+2.2% |
Source:  MRED as distributed by MLS GRID #11925747 Report a problem MRED as distributed by MLS GRID #11925747 Report a problem | ||
| 1/17/2024 | Pending sale | $725,000 |
Source: MRED as distributed by MLS GRID #11925747 Report a problem | ||
| 1/12/2024 | Listed for sale | $725,000+9% |
Source: MRED as distributed by MLS GRID #11925747 Report a problem | ||
| 8/2/2021 | Sold | $665,000+2.3% |
Source: MRED as distributed by MLS GRID #11132561 Report a problem | ||
| 6/27/2021 | Contingent | $650,000 |
Source: MRED as distributed by MLS GRID #11132561 Report a problem | ||
| 6/23/2021 | Listed for sale | $650,000+27.7% |
Source: MRED as distributed by MLS GRID #11132561 Report a problem | ||
| 6/25/2014 | Sold | $509,000+19.8% |
Source: @Properties sold #08589094_60622 Report a problem | ||
| 3/8/2011 | Sold | $425,000 |
Source: Public Record Report a problem | ||
| 2/16/2011 | Listed for sale | $425,000-20.6% |
Source: Conlon Real Estate #07586349 Report a problem | ||
| 7/13/2010 | Sold | $535,000-4.5% |
Source: Agent Provided Report a problem | ||
| 10/5/2006 | Sold | $560,000 |
Source: Public Record Report a problem | ||


Get a cash offer in 3 minutes
Find out how much your home could sell for in as little as 3 minutes with a no-obligation cash offer.
Estimated market value
$849,700
