Skip main navigation
Closed
  • $855,000

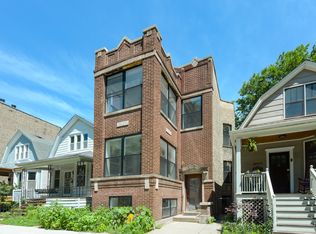
    1404 W Hollywood Ave, Chicago, IL 60660

    3beds
    --sqft
    Single Family Residence
    Built in ----
    2,867 Square Feet Lot
    $974,600 Zestimate®
    $--/sqft
    $3,757 Estimated rent

    Home value

    $974,600

    $887,000 - $1.07M

    $3,757/mo

    Zestimate® history
    Loading
    Loading...

    Owner options

    List your home for rent

    $3,757/mo

    Rent Zestimate®

    Find your next renter with Zillow Rental Manager. Plus, with online applications, you can quickly screen prospective tenants – for free.

    Learn more

    $3,757/mo

    Rent Zestimate®

    Refinance and save

    $5,033/mo

    Est. payment

    Refinancing to a lower rate could help reduce your monthly payments and save thousands over the life of the loan.

    See today's rates

    $5,033/mo

    Est. payment

    Explore your selling options

    Work with a Zillow partner agent

    Leverage their expertise and Zillow's premium Showcase listings to get your home seen by more buyers.

    Get started

    List with your own agent

    Get your home in front of millions of buyers by listing it on Zillow.

    Learn how to do it

    Sell it yourself

    Take full control of how buyers see your home on Zillow by listing For Sale by Owner (FSBO).

    List your home

    What's special

    Spacious backyardUpdated kitchen
    Darling single family home in an unbeatable Andersonvile location! Three bedrooms and two full bathrooms, an updated kitchen, deck, spacious backyard and two car garage make this home hard to beat. The main level is open and sunny, featuring a gracious living room area with built-ins and a bay window with southern exposure. Next to the remodeled kitchen is a larging dining area with new skylights that bathe the space in light! The second floor features two bedrooms and 1 full bathroom. The 3rd bedroom and 2nd full bath are on the main level and perfect for guests or office space. The partially finished lower level has epoxy flooring, a laundry room and lots of storage. The home has many updates including a new roof and gutters, new lighting, new window treatments and upscale taste throughout. Less than 1 mile to Kathy Osterman beach and the lakefront bike path. Fifteen minute walk to the new Peterson Ridge Metra station. Less than a 10 minute walk to the Red Line. Two shorts blocks to Highly desired CPS/ Peirce International Baccalaureate Elementary School. Five minute drive to RP Montessori and Waldorf School. Stroll down Clark street - right at the corner for all the fabulous stores, restaurants, and entertainment that Andersonville has to offer including M Henry, Parson's, Little Bad Wolf, Gethsemane Garden Center, etc. Seller prefers June 24th closing.

    Zillow last checked:

    Listing updated:

    Listed by:

    Marlene Granacki 773-348-8500,

    RE/MAX 10 Lincoln Park,

    Emily Weseman 773-510-9780,

    RE/MAX 10 Lincoln Park

    Bought with:

    Matt Laricy

    Americorp, Ltd

    Source: MRED as distributed by MLS GRID,MLS#: 12341892MLS Logo

    Facts & features

    Interior

    Bedrooms & bathrooms
    • Bedrooms: 3
    • Bathrooms: 2
    • Full bathrooms: 2
    Rooms
    • Room types: Deck, Foyer, Mud Room, Recreation Room
    Primary bedroom
    • Features: Flooring (Hardwood)
    • Level: Second
    • Area: 154 Square Feet
    • Dimensions: 14X11
    Bedroom 2
    • Features: Flooring (Hardwood)
    • Level: Second
    • Area: 132 Square Feet
    • Dimensions: 12X11
    Bedroom 3
    • Features: Flooring (Hardwood)
    • Level: Main
    • Area: 88 Square Feet
    • Dimensions: 11X8
    Deck
    • Level: Main
    • Area: 187 Square Feet
    • Dimensions: 17X11
    Dining room
    • Features: Flooring (Hardwood)
    • Level: Main
    • Area: 136 Square Feet
    • Dimensions: 17X8
    Foyer
    • Level: Main
    • Area: 16 Square Feet
    • Dimensions: 4X4
    Kitchen
    • Features: Kitchen (Eating Area-Breakfast Bar, Pantry-Closet), Flooring (Hardwood)
    • Level: Main
    • Area: 132 Square Feet
    • Dimensions: 12X11
    Laundry
    • Level: Basement
    • Area: 120 Square Feet
    • Dimensions: 12X10
    Living room
    • Features: Flooring (Hardwood)
    • Level: Main
    • Area: 285 Square Feet
    • Dimensions: 19X15
    Mud room
    • Level: Main
    • Area: 24 Square Feet
    • Dimensions: 6X4
    Recreation room
    • Level: Basement
    • Area: 608 Square Feet
    • Dimensions: 32X19
    Heating
    • Natural Gas, Forced Air
    Cooling
    • Central Air
    Appliances
    • Included: Range, Microwave, Dishwasher, Refrigerator, Washer, Dryer, Disposal, Stainless Steel Appliance(s)
    Features
    • 1st Floor Bedroom, 1st Floor Full Bath
    • Flooring: Hardwood
    • Windows: Skylight(s)
    • Basement: Partially Finished,Exterior Entry,Full
    Interior area
    • Total structure area: 0

    Property

    Parking
    • Total spaces: 2
    • Parking features: Garage Door Opener, On Site, Garage Owned, Detached, Garage
    • Garage spaces: 2
    • Has uncovered spaces: Yes
    Accessibility
    • Accessibility features: No Disability Access
    Features
    • Stories: 3
    • Patio & porch: Deck
    Lot
    • Size: 2,867 Square Feet
    • Dimensions: 25 X 114.68
    Details
    • Parcel number: 14053210640000
    • Special conditions: None

    Construction

    Type & style
    • Home type: SingleFamily
    • Property subtype: Single Family Residence
    Materials
    • Frame
    Condition
    • New construction: No
    • Major remodel year: 2013

    Utilities & green energy

    • Electric: 200+ Amp Service
    • Sewer: Public Sewer
    • Water: Lake Michigan, Public

    Community & HOA

    HOA
    • Services included: None
    Location
    • Region: Chicago

    Financial & listing details

    • Tax assessed value: $511,860
    • Annual tax amount: $9,591
    • Date on market: 4/23/2025
    • Listing terms: Conventional
    • Ownership: Fee Simple

    Price history

    DateEventPrice
    6/25/2025Sold$855,000+12.8%
    Source: MRED as distributed by MLS GRID #12341892 Report a problem
    5/13/2025Pending sale$758,000
    Source: MRED as distributed by MLS GRID #12341892 Report a problem
    4/29/2025Contingent$758,000
    Source: MRED as distributed by MLS GRID #12341892 Report a problem
    4/23/2025Listed for sale$758,000+24.5%
    Source: MRED as distributed by MLS GRID #12341892 Report a problem
    11/6/2019Listing removed$609,000
    Source: Dream Town Realty #10564281 Report a problem
    11/1/2019Price change$609,000-2.6%
    Source: Dream Town Realty #10564281 Report a problem
    10/18/2019Listed for sale$625,000+3%
    Source: Dream Town Realty #10551878 Report a problem
    3/23/2018Sold$607,000+1.2%
    Source: MRED as distributed by MLS GRID #09835501 Report a problem
    2/1/2018Pending sale$600,000
    Source: Dream Town Realty #09835501 Report a problem
    1/31/2018Listed for sale$600,000
    Source: Dream Town Realty #09835501 Report a problem
    1/31/2018Pending sale$600,000
    Source: Dream Town Realty #09835501 Report a problem
    1/18/2018Listed for sale$600,000+13.2%
    Source: Dream Town Realty #09835501 Report a problem
    7/13/2015Sold$530,000
    Source: Public Record Report a problem
    6/25/2015Pending sale$530,000
    Source: Dream Town Realty #08963825 Report a problem
    6/25/2015Listed for sale$530,000
    Source: Dream Town Realty #08963825 Report a problem

    Public tax history

    YearProperty taxesTax assessment
    2024-- $51,186 +4.9%
    2023$9,592 +2.8%$48,777
    2022$9,329 +2.1%$48,777
    2021$9,139 +15.9%$48,777 +26.7%
    2020$7,888 -0.3%$38,511 -10%
    2019$7,908 +1.7%$42,791
    2018$7,774 -8.2%$42,791 +0.2%
    2017$8,466 +5.1%$42,701
    2016$8,052 +9.6%$42,701
    2015$7,344 +27.1%$42,701 +26.6%
    2014$5,780 -5.8%$33,723
    2013$6,133 +9.5%$33,723
    2012$5,604 -3.6%$33,723 -15.5%
    2011$5,814 +1.9%$39,921
    2010$5,707 +7.7%$39,921
    2009$5,300 +6.2%$39,921 -3.8%
    2008$4,989 +8.6%$41,494
    2007$4,595 +12%$41,494
    2006$4,101 -2.4%$41,494 +38.7%
    2005$4,203 +1.9%$29,908
    2004$4,124 +4.5%$29,908
    2003$3,948 -5.4%$29,908 +19.4%
    2002$4,174 +4.7%$25,056
    2001$3,988 +78.8%$25,056
    2000$2,230 +0%$25,056 +84.1%
    1999$2,230 $13,608
    Find assessor info on the county website

    Neighborhood: Edgewater

    Nearby schools

    GreatSchools rating
    Schools provided by the listing agent
    • Elementary: Peirce Elementary School Intl St
    • District: 299

    Source: MRED as distributed by MLS GRID. This data may not be complete. We recommend contacting the local school district to confirm school assignments for this home.

    Get a cash offer in 3 minutes
    Find out how much your home could sell for in as little as 3 minutes with a no-obligation cash offer.
    Estimated market value
    $974,600
    Get a cash offer in 3 minutes
    Find out how much your home could sell for in as little as 3 minutes with a no-obligation cash offer.
    Estimated market value
    $974,600