Skip main navigation
Sold for $495,000
  • $495,000

    1404 W Kandy Ct, Tucson, AZ 85745

    4beds
    2,301sqft
    Single Family Residence
    Built in 2007
    3,484 Square Feet Lot
    $486,300 Zestimate®
    $215/sqft
    $2,223 Estimated rent

    Home value

    $486,300

    $447,000 - $530,000

    $2,223/mo

    Zestimate® history
    Loading
    Loading...

    Owner options

    List your home for rent

    $2,223/mo

    Rent Zestimate®

    Find your next renter with Zillow Rental Manager. Plus, with online applications, you can quickly screen prospective tenants – for free.

    Learn more

    $2,223/mo

    Rent Zestimate®

    Refinance and save

    $3,067/mo

    Est. payment

    Refinancing to a lower rate could help reduce your monthly payments and save thousands over the life of the loan.

    See today's rates

    $3,067/mo

    Est. payment

    Explore your selling options

    Work with a Zillow partner agent

    Leverage their expertise and Zillow's premium Showcase listings to get your home seen by more buyers.

    Get started

    List with your own agent

    Get your home in front of millions of buyers by listing it on Zillow.

    Learn how to do it

    Sell it yourself

    Take full control of how buyers see your home on Zillow by listing For Sale by Owner (FSBO).

    List your home

    What's special

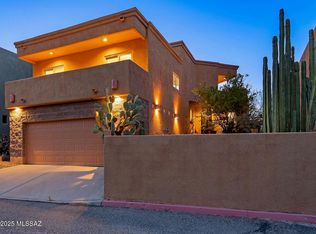
    Covered patiosBeehive fireplacesAmazing viewsFresh interior paintNew carpetingBreakfast barAlder cabinetry
    Looking for a home that feels more like a retreat? Has amazing views? And amenities nearby?? Located minutes from: downtown, University of AZ, Banner Hospital, San Augustine Mercado, MSA Annex, Tucson's famous Streetcar, & plenty of shopping & dining experiences! This modern 4 bed, 3 bath beauty has a southwest flare & is absolutely turnkey w/2 beehive fireplaces, stunning Alder cabinetry & matching doors throughout, fresh interior paint, new carpeting, & 3 covered patios to soak in views of A-Mountain, sunsets, & sparkling city lights! Kitchen overlooks dining & living area, perfect for gatherings w/huge breakfast bar, granite counters, stainless steel appliances & knotted Alder cabinets. Owners suite is incredibly large w/huge bath & walk-in closet. Community has pool & spa! SEE VIDEO!!

    Zillow last checked:

    Listing updated:

    Listed by:

    Corissa Y Miller 520-481-8668,

    Tucson's TLC Realty

    Bought with:

    Jennifer Uhlmann, SA682078000

    United Real Estate Specialists

    Source: MLS of Southern Arizona,MLS#: 22520840MLS Logo

    Facts & features

    Interior

    Bedrooms & bathrooms
    • Bedrooms: 4
    • Bathrooms: 3
    • Full bathrooms: 2
    • 1/2 bathrooms: 1
    Heating
    • Forced Air, Natural Gas
    Cooling
    • Central Air, Ceiling Fan(s)
    Appliances
    • Included: Dishwasher, Disposal, Refrigerator, Gas Range
    • Laundry: Laundry Room, Gas Dryer Hookup, Electric Dryer Hookup
    Features
    • Kitchen Island, Entrance Foyer, Walk-In Closet(s), High Ceilings
    • Flooring: Carpet, Ceramic Tile
    • Windows: Skylight(s)
    • Number of fireplaces: 2
    • Fireplace features: Bee Hive, Gas, Master Bedroom, Great Room
    Interior area
    • Total structure area: 2,301
    • Total interior livable area: 2,301 sqft

    Property

    Parking
    • Total spaces: 2
    • Parking features: Garage Door Opener, Over Height Garage
    • Attached garage spaces: 2
    Accessibility
    • Accessibility features: None
    Features
    • Levels: Two
    • Stories: 2
    • Patio & porch: Covered, Patio
    • Exterior features: Balcony, Fountain
    • Pool features: None
    • Has spa: Yes
    • Spa features: None
    • Fencing: Stucco Finish
    • Has view: Yes
    • View description: Mountain(s), City, Sunset, Sunrise, Desert
    Lot
    • Size: 3,484 Square Feet
    • Dimensions: 46'x79'x46'x70'
    • Features: Cul-De-Sac
    Details
    • Parcel number: 116214070
    • Zoning: Tucson - R1
    • Special conditions: None

    Construction

    Type & style
    • Home type: SingleFamily
    • Architectural style: Santa Fe,Southwestern
    • Property subtype: Single Family Residence
    Materials
    • Frame - Stucco, Stucco, Wood Frame
    • Roof: Built-Up
    Condition
    • Year built: 2007

    Utilities & green energy

    • Sewer: Sewer Connected
    • Water: Public
    • Utilities for property: Pre-Wired Tele Lines

    Community & HOA

    Community
    • Features: Pool, Spa, Paved Street, Sidewalks
    • Security: Smoke Detector(s)
    • Subdivision: Sentinel Shadows (1-56)
    HOA
    • Has HOA: Yes
    • Amenities included: Pool, Spa/Hot Tub
    • HOA fee: $103 monthly
    • HOA name: Sentinal Shadows
    Location
    • Region: Tucson

    Financial & listing details

    • Price per square foot: $215/sqft
    • Tax assessed value: $397,311
    • Annual tax amount: $3,372
    • Date on market: 8/9/2025
    • Cumulative days on market: 11 days
    • Listing terms: FHA,VA Loan,Conventional,Cash
    • Road surface type: Paved

    Price history

    DateEventPrice
    9/19/2025Sold$495,000-0.8%$215/sqft
    Source: MLS of Southern Arizona #22520840 Report a problem
    8/31/2025Pending sale$499,000$217/sqft
    Source: MLS of Southern Arizona #22520840 Report a problem
    8/20/2025Contingent$499,000$217/sqft
    Source: MLS of Southern Arizona #22520840 Report a problem
    8/9/2025Listed for sale$499,000-0.2%$217/sqft
    Source: MLS of Southern Arizona #22520840 Report a problem
    7/14/2025Listing removed$2,695$1/sqft
    Source: Zillow Rentals Report a problem
    7/10/2025Price change$2,695-3.8%$1/sqft
    Source: Zillow Rentals Report a problem
    7/2/2025Listed for rent$2,800$1/sqft
    Source: Zillow Rentals Report a problem
    5/26/2025Listing removed$499,990$217/sqft
    Source: MLS of Southern Arizona #22429807 Report a problem
    5/15/2025Price change$499,990-2%$217/sqft
    Source: MLS of Southern Arizona #22429807 Report a problem
    12/8/2024Listed for sale$510,000+70.6%$222/sqft
    Source: MLS of Southern Arizona #22429807 Report a problem
    5/18/2012Listing removed$299,000$130/sqft
    Source: Tierra Antigua Realty #21202306 Report a problem
    4/7/2012Price change$299,000-7.4%$130/sqft
    Source: Tierra Antigua Realty #21202306 Report a problem
    1/26/2012Listed for sale$322,900-1%$140/sqft
    Source: Tierra Antigua Realty #21202306 Report a problem
    12/29/2005Sold$326,037$142/sqft
    Source: Public Record Report a problem

    Public tax history

    YearProperty taxesTax assessment
    2025$3,372 +6.7%$39,731 -1.3%
    2024$3,161 -0.8%$40,267 +20%
    2023$3,185 -0.3%$33,562 +21.2%
    2022$3,196 +4.2%$27,690 +0.2%
    2021$3,068 +3%$27,637 -0.7%
    2020$2,979 $27,842 +0.6%
    2019$2,979 +4.8%$27,689 +35.5%
    2018$2,842 +4.8%$20,430
    2017$2,712 +2.6%$20,430 +5%
    2016$2,645 +12.2%$19,457 +5%
    2015$2,358 $18,530
    2014-- --
    2013-- $219,045
    2012-- --
    2011-- --
    2010-- --
    2009-- --
    2007-- --
    2006-- --
    2005-- --
    2004-- --
    2003-- --
    2002-- --
    2001$150 +4.2%--
    2000$144 --
    Find assessor info on the county website

    Neighborhood: Menlo Park

    Nearby schools

    GreatSchools rating
    Schools provided by the listing agent
    • Elementary: Maxwell K-8
    • Middle: Safford K-8 Magnet
    • High: Cholla

    Source: MLS of Southern Arizona. This data may not be complete. We recommend contacting the local school district to confirm school assignments for this home.

    Get a cash offer in 3 minutes
    Find out how much your home could sell for in as little as 3 minutes with a no-obligation cash offer.
    Estimated market value
    $486,300
    Get a cash offer in 3 minutes
    Find out how much your home could sell for in as little as 3 minutes with a no-obligation cash offer.
    Estimated market value
    $486,300