Skip main navigation
Sold for $180,000
  • $180,000

    1404 W Main St, Collinsville, OK 74021

    2beds
    1,080sqft
    Single Family Residence
    Built in 1923
    7,013.16 Square Feet Lot
    $183,900 Zestimate®
    $167/sqft
    $1,204 Estimated rent

    Home value

    $183,900

    $171,000 - $197,000

    $1,204/mo

    Zestimate® history
    Loading
    Loading...

    Owner options

    List your home for rent

    $1,204/mo

    Rent Zestimate®

    Find your next renter with Zillow Rental Manager. Plus, with online applications, you can quickly screen prospective tenants – for free.

    Learn more

    $1,204/mo

    Rent Zestimate®

    Refinance and save

    $1,185/mo

    Est. payment

    Refinancing to a lower rate could help reduce your monthly payments and save thousands over the life of the loan.

    See today's rates

    $1,185/mo

    Est. payment

    Explore your selling options

    Work with a Zillow partner agent

    Leverage their expertise and Zillow's premium Showcase listings to get your home seen by more buyers.

    Get started

    List with your own agent

    Get your home in front of millions of buyers by listing it on Zillow.

    Learn how to do it

    Sell it yourself

    Take full control of how buyers see your home on Zillow by listing For Sale by Owner (FSBO).

    List your home

    What's special

    Rounded doorwaysCorner lotLight-filled layoutVintage cabinetryOriginal hardwood floorsCozy fireplaceGas stove insert
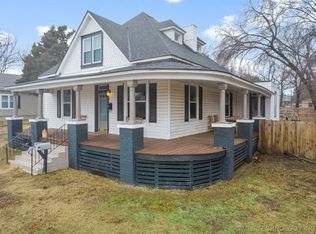
    Welcome to One of Collinsville's Most Charming Gems! Nestled on a spacious corner lot just one block from the heart of downtown Collinsville, this 1923 classic is more than just a house, it's a feeling. With a brand-new roof, updated windows, a six-year-old HVAC system, and a five-year-old hot water tank, this home blends timeless character with modern peace of mind. Step inside and you'll be transported. Original hardwood floors, rounded doorways, and a light-filled layout create an inviting atmosphere full of warmth and personality. The kitchen features vintage cabinetry, glass-front doors, and layout that makes every meal feel special. The cozy fireplace with a gas stove insert adds charm and comfort in equal measure. The primary suite offers the rare bonus of a walk-in closet, and the enclosed breezeway provides extra space for relaxing or entertaining. Outside, the backyard was beautifully updated in 2022 with an extended patio, a pergola, and dedicated pad for a hot tub and shed, perfect for making the most of Oklahoma evenings. Don't miss the workshop with second laundry hookups tucked behind the one-car garage, ideal for hobbies, storage, or your next creative project. This home has a soul. It's the kind of place where stories begin and memories are made. If there were a song to capture the essence of living here, it would be Little Pink Houses by John Cougar Mellencamp because that's exactly what it feels like: Ain't that America, home of the free??

    Zillow last checked:

    Listing updated:

    Listed by:

    Sharlie Hanson 918-261-2288,

    Chinowth & Cohen

    Bought with:

    Shanna Leonard, 142055

    Coldwell Banker Select

    Source: MLS Technology, Inc.,MLS#: 2522305MLS LogoOriginating MLS: MLS Technology

    Facts & features

    Interior

    Bedrooms & bathrooms
    • Bedrooms: 2
    • Bathrooms: 1
    • Full bathrooms: 1
    Primary bedroom
    • Description: Master Bedroom,Walk-in Closet
    • Level: First
    Bedroom
    • Description: Bedroom,No Bath
    • Level: First
    Bathroom
    • Description: Hall Bath,Full Bath
    • Level: First
    Bonus room
    • Description: Additional Room,Florida,Mud Room,Music
    • Level: First
    Dining room
    • Description: Dining Room,
    • Level: First
    Kitchen
    • Description: Kitchen,Pantry
    • Level: First
    Living room
    • Description: Living Room,Fireplace
    • Level: First
    Utility room
    • Description: Utility Room,Garage,Inside
    • Level: First
    Heating
    • Central, Gas
    Cooling
    • Central Air
    Appliances
    • Included: Disposal, Gas Water Heater, Oven, Range, Refrigerator
    • Laundry: Electric Dryer Hookup
    Features
    • Attic, Laminate Counters, Ceiling Fan(s), Electric Oven Connection, Electric Range Connection
    • Flooring: Laminate, Tile, Wood
    • Doors: Storm Door(s)
    • Windows: Vinyl, Wood Frames
    • Basement: None,Crawl Space
    • Number of fireplaces: 1
    • Fireplace features: Insert, Gas Starter
    Interior area
    • Total structure area: 1,080
    • Total interior livable area: 1,080 sqft

    Property

    Parking
    • Total spaces: 1
    • Parking features: Attached, Garage, Garage Faces Side, Workshop in Garage
    • Attached garage spaces: 1
    Features
    • Levels: One
    • Stories: 1
    • Patio & porch: Covered, Patio, Porch
    • Exterior features: Concrete Driveway, Rain Gutters
    • Pool features: None
    • Fencing: Full,Privacy
    Lot
    • Size: 7,013 sqft
    • Features: Corner Lot
    Details
    • Additional structures: None, Pergola
    • Parcel number: 59825242902730

    Construction

    Type & style
    • Home type: SingleFamily
    • Architectural style: Cottage
    • Property subtype: Single Family Residence
    Materials
    • Vinyl Siding, Wood Frame
    • Foundation: Crawlspace
    • Roof: Asphalt,Fiberglass
    Condition
    • Year built: 1923

    Utilities & green energy

    • Sewer: Public Sewer
    • Water: Public
    • Utilities for property: Cable Available, Electricity Available, Natural Gas Available, Phone Available, Water Available

    Community & neighborhood

    Security
    • Security features: No Safety Shelter, Smoke Detector(s)
    Community
    • Community features: Gutter(s), Sidewalks
    Location
    • Region: Collinsville
    • Subdivision: Collinsville Ot

    Other

    Other facts
    • Listing terms: Conventional,FHA,USDA Loan,VA Loan

    Price history

    DateEventPrice
    7/15/2025Sold$180,000+5.9%$167/sqft
    Source: MLS Technology, Inc. #2522305 Report a problem
    6/4/2025Pending sale$169,900$157/sqft
    Source: MLS Technology, Inc. #2522305 Report a problem
    5/23/2025Listed for sale$169,900+67.4%$157/sqft
    Source: MLS Technology, Inc. #2522305 Report a problem
    8/1/2017Sold$101,500+19.4%$94/sqft
    Source: Agent Provided Report a problem
    3/27/2013Sold$85,000$79/sqft
    Source: MLS Technology, Inc. #1304478 Report a problem
    2/14/2013Listed for sale$85,000$79/sqft
    Source: Keller Williams Realty Owasso #1304478 Report a problem
    3/26/2008Sold$85,000$79/sqft
    Source: Public Record Report a problem

    Public tax history

    YearProperty taxesTax assessment
    2025$1,313 +5%$11,200 +3.3%
    2024$1,251 +4.6%$10,845 +3.3%
    2023$1,196 +3.4%$10,500 +3.3%
    2022$1,156 -1.4%$10,165 -9%
    2021$1,173 -0.2%$11,165
    2020$1,175 +1.5%$11,165
    2019$1,158 $11,165 +9.8%
    2018$1,158 -1%$10,165 +5.5%
    2017$1,170 +26.8%$9,631 +3%
    2016$923 $9,350
    2015$923 -1.1%$9,350
    2014$933 $9,350
    2013-- $9,350
    2012-- $9,350
    2011-- $9,350
    2010-- $9,350
    2009-- $9,350 +33.4%
    2008-- $7,007
    2007-- $7,007
    2006-- $7,007
    2005-- $7,007
    2004$616 $7,007
    2003-- $7,007 +8%
    2002-- $6,490
    2001-- $6,490
    2000-- $6,490

    Find assessor info on the county website

    Neighborhood: 74021

    Nearby schools

    GreatSchools rating
    Schools provided by the listing agent
    • Elementary: Collinsville
    • High: Collinsville
    • District: Collinsville - Sch Dist (6)

    Source: MLS Technology, Inc.. This data may not be complete. We recommend contacting the local school district to confirm school assignments for this home.

    Get pre-qualified for a loan
    At Zillow Home Loans, we can pre-qualify you in as little as 5 minutes with no impact to your credit score.

    An equal housing lender. NMLS #10287.

    Sell for more on Zillow
    Get a Zillow Showcase℠ listing at no additional cost and you could sell for .
    $183,900
    2% more
    +$3,678
    With Zillow Showcase(estimated)
    $187,578