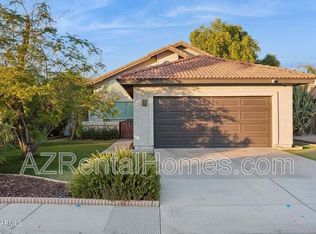
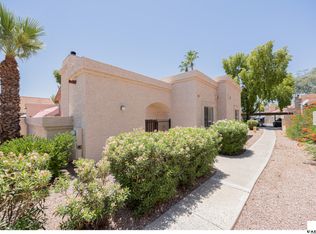
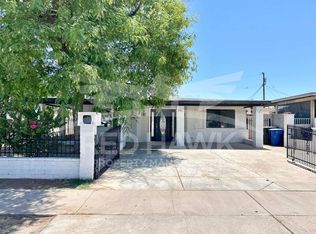
Welcome to this beautifully maintained 3-bedroom, 2.5-bath townhome nestled in one of Chandler's most desirable locations. Enjoy resort-style living with access to a community pool and heated spa, along with a private front patio tucked behind a security gate--an ideal spot to relax with your morning coffee or unwind at the end of the day. The updated kitchen features granite countertops, abundant cabinet and counter space, a pantry, all appliances, and a convenient breakfast bar that opens to the dining area, making it perfect for everyday living and entertaining. The spacious family room showcases attractive wood-look laminate flooring and offers plenty of room for gatherings with family and friends. A convenient powder room completes the main level. Upstairs, you'll find two Welcome to this beautifully maintained 3-bedroom, 2.5-bath townhome nestled in one of Chandler's most desirable locations. Enjoy resort-style living with access to a community pool and heated spa, along with a private front patio tucked behind a security gate--an ideal spot to relax with your morning coffee or unwind at the end of the day.
The updated kitchen features granite countertops, abundant cabinet and counter space, a pantry, all appliances, and a convenient breakfast bar that opens to the dining area, making it perfect for everyday living and entertaining. The spacious family room showcases attractive wood-look laminate flooring and offers plenty of room for gatherings with family and friends. A convenient powder room completes the main level.
guest bedrooms that share a well-appointed hall bathroom, along with an oversized primary suite featuring dual sinks, a private water closet, a shower/tub combination, and a large walk-in closet. Step outside to your private backyard retreat featuring low-maintenance artificial turf, planter boxes, and ample space to relax and enjoy Arizona's beautiful weather. An added bonus is the open feel created by the absence of rear neighbors directly behind the home. Additional highlights include a spacious 2-car garage and an unbeatable location just minutes from Chandler Fashion Center, Intel, Downtown Chandler, parks, biking trails, shopping, dining, entertainment, top-rated schools, and convenient freeway access.
This exceptional home offers the perfect combination of comfort, convenience, and low-maintenance living.
Townhouse for rent
Accepts Zillow applications
$2,200/moFees may apply
1404 W Weatherby Way, Chandler, AZ 85286
3beds
1,307sqft
Price may not include required fees and charges. Learn more|
Townhouse
Available now
Air conditioner, central air
In unit laundry
2 Garage spaces parking
Central, natural gas
What's special
- 22 days |
- -- |
- -- |
Zillow last checked:
Listing updated:
Travel times
Facts & features
Interior
Bedrooms & bathrooms
- Bedrooms: 3
- Bathrooms: 3
- Full bathrooms: 2
- 1/2 bathrooms: 1
Heating
- Central, Natural Gas
Cooling
- Air Conditioner, Central Air
Appliances
- Included: Dishwasher, Dryer, Garbage Disposal, Microwave Oven, Refrigerator, Soft Water Loop, Stove, Washer
- Laundry: In Unit, Inside
Features
- Bar, Breakfast Bar, Ceiling Fan(s), Double Vanity, Granite Counters, High Speed Internet, Pantry, Pantry, Upstairs, Vaulted Ceiling(s), Walk In Closet
- Flooring: Carpet, Tile
Interior area
- Total interior livable area: 1,307 sqft
Property
Parking
- Total spaces: 2
- Parking features: Garage
- Has garage: Yes
- Details: Contact manager
Features
- Stories: 2
- Exterior features: Biking/Walking Path, Grass Back, Near Bus Stop, Upstairs, Walk In Closet
- Pool features: Pool
- Has spa: Yes
- Spa features: Spa
Lot
- Features: Desert Front
Details
- Additional structures: Garage(s)
- Parcel number: 30386016
Construction
Type & style
- Home type: Townhouse
- Architectural style: Contemporary
- Property subtype: Townhouse
Materials
- Roof: Tile
Condition
- Year built: 2004
Community & HOA
Community
- Features: Pool
HOA
- Amenities included: Pool, Spa
Location
- Region: Chandler
Financial & listing details
- Lease term: Contact For Details
Nearby apartments for rent
Price history
| Date | Event | Price |
|---|---|---|
| 8/12/2026 | Listing removed | $419,900$321/sqft |
Source:  ARMLS #7054065 Report a problem ARMLS #7054065 Report a problem | ||
| 8/10/2026 | Listed for rent | $2,200$2/sqft |
Source: ARMLS #7064727 Report a problem | ||
| 8/10/2026 | Price change | $419,900-2.3%$321/sqft |
Source: ARMLS #7054065 Report a problem | ||
| 7/14/2026 | Listed for sale | $429,900-2.3%$329/sqft |
Source: ARMLS #7054065 Report a problem | ||
| 8/14/2025 | Listing removed | $2,200$2/sqft |
Source: ARMLS #6898297 Report a problem | ||
| 7/28/2025 | Listed for rent | $2,200+4.8%$2/sqft |
Source: ARMLS #6898297 Report a problem | ||
| 5/13/2025 | Listing removed | $439,900$337/sqft |
Source: ARMLS #6812465 Report a problem | ||
| 5/12/2025 | Listing removed | $2,100$2/sqft |
Source: ARMLS #6861171 Report a problem | ||
| 5/8/2025 | Price change | $2,100-12.5%$2/sqft |
Source: ARMLS #6861171 Report a problem | ||
| 5/3/2025 | Listed for rent | $2,400$2/sqft |
Source: ARMLS #6861171 Report a problem | ||
| 3/19/2025 | Price change | $439,900-2.2%$337/sqft |
Source: ARMLS #6812465 Report a problem | ||
| 1/29/2025 | Listed for sale | $449,900$344/sqft |
Source: ARMLS #6812465 Report a problem | ||
| 11/27/2024 | Listing removed | $449,900$344/sqft |
Source: ARMLS #6764319 Report a problem | ||
| 9/30/2024 | Listed for sale | $449,900+75.1%$344/sqft |
Source: ARMLS #6764319 Report a problem | ||
| 5/15/2019 | Sold | $257,000$197/sqft |
Source: ARMLS #5911204 Report a problem | ||
| 5/14/2019 | Pending sale | $257,000$197/sqft |
Source: Keller Williams Realty Sonoran Living #5911204 Report a problem | ||
| 4/13/2019 | Listed for sale | $257,000+39%$197/sqft |
Source: Keller Williams Realty Sonoran Living #5911204 Report a problem | ||
| 2/28/2012 | Listing removed | $184,900+19.3%$141/sqft |
Source: Congress Realty Report a problem | ||
| 11/1/2009 | Sold | $155,000-16.2%$119/sqft |
Source: ARMLS #4218650 Report a problem | ||
| 8/1/2009 | Listed for sale | $184,900-0.9%$141/sqft |
Source: Congress Realty Report a problem | ||
| 6/25/2004 | Sold | $186,639$143/sqft |
Source: Public Record Report a problem | ||
Neighborhood: 85286
Nearby schools
GreatSchools rating
- 9/10Anna Marie Jacobson  Elementary SchoolGrades: PK-6Distance: 1.2 mi
- 7/10Bogle Junior High SchoolGrades: 7-8Distance: 1.1 mi
- 9/10Hamilton High SchoolGrades: 8-12Distance: 2.1 mi