On the market for the first time in nearly 90 years, this cherished and well-maintained home is nestled on a quiet side street on Ann Arbor’s old west side. This timeless brick residence blends historic character with thoughtful updates and an unbeatable walkable location.
Just a block and a half block from Eberwhite Elementary and its playground, six blocks from Slauson Middle School and the neighborhood sledding hill, a half block from the Eberwhite Woods, and within walking distance of downtown Ann Arbor, the University of Michigan, the YMCA, Virginia Park, Allmendinger Park, and Pioneer High School, the setting is as exceptional as the home itself.
Inside, original craftsmanship shines through with unpainted woodwork, original doors and hardware, and hardwood floors throughout. The living room centers around a working wood-burning fireplace, creating a warm and inviting gathering space. The distinctive mid-century modern kitchen features original 1950 Geneva steel cabinetry and a classic Vent-A-Hood exhaust hood, offering vintage charm rarely found today.
The home also includes a walk-up attic with future expansion potential, a two-car garage, and an expansive unfinished basement currently serving as an office, art studio, music room, craft room, and exercise space.
Major improvements provide peace of mind, including a new roof with transferable warranty (2022), furnace (2020), water heater (2019), central air conditioning (2024), and Bosch dishwasher (2025). The chimney was rebuilt from the roofline up, and annual HVAC maintenance was completed by Koch & White in April 2026. An underground cistern in the backyard and a drainage system behind the garage further enhances the property’s functionality.
A rare opportunity to own a beautifully preserved piece of Ann Arbor history in one of the city’s most sought-after neighborhoods.
Home Energy Score of 3. Download report at Ann Arbor herdmap
Sold for $750,000
$750,000
1404 Wakefield Ave, Ann Arbor, MI 48103
4beds
1,456sqft
Single Family Residence
Built in 1937
6,098 Square Feet Lot
$749,800 Zestimate®
$515/sqft
$2,625 Estimated rent
Home value
$749,800
$712,000 - $787,000
$2,625/mo
Zestimate® history
Owner options
List your home for rent
$2,625/mo
Rent Zestimate®
Find your next renter with Zillow Rental Manager. Plus, with online applications, you can quickly screen prospective tenants – for free.
$2,625/mo
Rent Zestimate®
Refinance and save
$4,923/mo
Est. payment
Refinancing to a lower rate could help reduce your monthly payments and save thousands over the life of the loan.
$4,923/mo
Est. payment
Explore your selling options
Work with a Zillow partner agent
Leverage their expertise and Zillow's premium Showcase listings to get your home seen by more buyers.
Get startedList with your own agent
Get your home in front of millions of buyers by listing it on Zillow.
Learn how to do itSell it yourself
Take full control of how buyers see your home on Zillow by listing For Sale by Owner (FSBO).
List your homeWhat's special
Zillow last checked:
Listing updated:
Listed by:
Marygrace Liparoto 734-497-6774,
RE/MAX Home Sale Services
Bought with:
Howard Watts, 6501308142
Coldwell Banker Professionals
Source: Realcomp II,MLS#: 20261039661
Facts & features
Interior
Bedrooms & bathrooms
- Bedrooms: 4
- Bathrooms: 1
- Full bathrooms: 1
Primary bedroom
- Level: Second
- Area: 192
- Dimensions: 12 X 16
Bedroom
- Level: Second
- Area: 224
- Dimensions: 14 X 16
Bedroom
- Level: Second
- Area: 210
- Dimensions: 14 X 15
Bedroom
- Level: Second
- Area: 168
- Dimensions: 14 X 12
Other
- Level: Second
Dining room
- Level: Entry
- Area: 224
- Dimensions: 16 X 14
Kitchen
- Level: Entry
- Area: 96
- Dimensions: 8 X 12
Laundry
- Level: Basement
- Area: 80
- Dimensions: 8 X 10
Living room
- Level: Entry
- Area: 216
- Dimensions: 18 X 12
Heating
- Forced Air, Natural Gas
Cooling
- Central Air
Appliances
- Included: Dishwasher, Dryer, Free Standing Refrigerator, Range Hood, Washer
- Laundry: Laundry Room
Features
- Entrance Foyer, High Speed Internet
- Basement: Unfinished
- Has fireplace: Yes
- Fireplace features: Living Room, Wood Burning
Interior area
- Total interior livable area: 1,456 sqft
- Finished area above ground: 1,456
Property
Parking
- Total spaces: 2
- Parking features: Two Car Garage, Detached, Driveway, Garage Door Opener
- Garage spaces: 2
Features
- Levels: Two
- Stories: 2
- Entry location: GroundLevelwSteps
- Pool features: None
Lot
- Size: 6,098 Square Feet
- Dimensions: 50 x 120
Details
- Parcel number: 090930419003
- Special conditions: Short Sale No,Standard
Construction
Type & style
- Home type: SingleFamily
- Architectural style: Colonial,Traditional
- Property subtype: Single Family Residence
Materials
- Brick
- Foundation: Basement, Block
Condition
- New construction: No
- Year built: 1937
Utilities & green energy
- Sewer: Public Sewer
- Water: Public
Community & HOA
Community
- Subdivision: EBER WHITE 1ST ADD AAC
HOA
- Has HOA: No
Location
- Region: Ann Arbor
Financial & listing details
- Price per square foot: $515/sqft
- Tax assessed value: $191,939
- Annual tax amount: $9,921
- Date on market: 6/5/2026
- Cumulative days on market: 9 days
- Listing agreement: Exclusive Right To Sell
- Listing terms: Cash,FHA,Va Loan
- Exclusions: Exclusion(s) Do Not Exist
Price history
| Date | Event | Price |
|---|---|---|
| 7/10/2026 | Sold | $750,000+7.2%$515/sqft |
Source:  Realcomp II #20261039661 Report a problem Realcomp II #20261039661 Report a problem | ||
| 6/13/2026 | Pending sale | $699,900$481/sqft |
Source: Realcomp II #20261039661 Report a problem | ||
| 6/5/2026 | Listed for sale | $699,900+105.9%$481/sqft |
Source: Realcomp II #20261039661 Report a problem | ||
| 1/2/2004 | Sold | $340,000$234/sqft |
Source: Public Record Report a problem | ||
Public tax history
| Year | Property taxes | Tax assessment |
|---|---|---|
| 2025 | $9,710 | $277,500 +8.1% |
| 2024 | -- | $256,700 +20.3% |
| 2023 | -- | $213,300 +4.8% |
| 2022 | -- | $203,500 +2% |
| 2021 | -- | $199,500 -0.8% |
| 2020 | $8,001 | $201,100 +5.1% |
| 2019 | -- | $191,400 -0.6% |
| 2018 | -- | $192,500 +0.2% |
| 2017 | $7,045 | $192,200 +31.6% |
| 2016 | $7,045 +5% | $146,028 +0.3% |
| 2015 | $6,710 | $145,592 +2% |
| 2014 | $6,710 | $142,700 |
| 2013 | $6,710 | $142,700 -0.4% |
| 2012 | -- | $143,300 +0.6% |
| 2011 | -- | $142,481 +1.7% |
| 2010 | -- | $140,100 -3% |
| 2009 | -- | $144,400 -4.9% |
| 2008 | -- | $151,900 +0.8% |
| 2007 | -- | $150,679 +1.8% |
| 2005 | -- | $148,000 +1.4% |
| 2004 | -- | $146,000 +6.2% |
| 2003 | -- | $137,500 +20% |
| 2002 | $3,847 +41.8% | $114,600 +3.7% |
| 2001 | $2,714 +1% | $110,500 +23.2% |
| 2000 | $2,686 | $89,700 +9% |
| 1999 | -- | $82,300 |
Find assessor info on the county website
Neighborhood: Eberwhite Woods
Nearby homes
- $899,9004 bd2 ba1.7k sqft1407 Wakefield Ave, Ann Arbor, MI 48103Off Market
- $515,0003 bd2 ba1.4k sqft1405 Wakefield Ave, Ann Arbor, MI 48103Sold
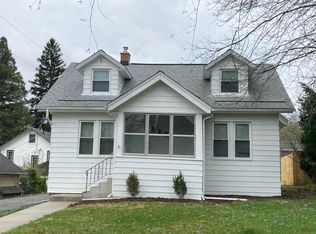
- $536,6004 bd1 ba1.4k sqft602 Soule Blvd, Ann Arbor, MI 48103Off Market
- $180,0005,227 Square Feet1411 Wakefield Ave, Ann Arbor, MI 48103Off Market
- $517,0003 bd1 ba1.3k sqft608 Soule Blvd, Ann Arbor, MI 48103Sold
- $384,8002 bd1 ba778 sqft1402 Lutz Ave, Ann Arbor, MI 48103Off Market
- $793,4004 bd2 ba1.9k sqft520 Soule Blvd, Ann Arbor, MI 48103Off Market
- $464,6002 bd1 ba980 sqft1404 Lutz Ave, Ann Arbor, MI 48103Off Market
Nearby schools
GreatSchools rating
- 9/10Eberwhite SchoolGrades: K-5Distance: 0.2 mi
- 9/10Slauson Middle SchoolGrades: 6-8Distance: 0.4 mi
- 9/10Pioneer High SchoolGrades: 9-12Distance: 1.1 mi
Get a cash offer in 3 minutes
Find out how much your home could sell for in as little as 3 minutes with a no-obligation cash offer.
Estimated market value
$749,800
Get a cash offer in 3 minutes
Find out how much your home could sell for in as little as 3 minutes with a no-obligation cash offer.
Estimated market value
$749,800
- Michigan
- Washtenaw County
- Ann Arbor
- 48103
- Eberwhite Woods
- 1404 Wakefield Ave
Nearby cities
Nearby neighborhoods
Nearby zip codes
Other Ann Arbor Topics
