Here is your personal oasis, nestled in the Bent Oaks Subdivision, backing to conservation. SPLASH into SPRING in this well-maintained SCREENED POOL home, 3 bedroom, 2 bath, 2093 heated SF with many recent updates. New paver walkways, landscape curbing and entry patio gives you upscale curb appeal. Foyer entry opens to vaulted ceilings in the large great room and dining room with triple sliders out to lanai and pool, bringing the outside views in. The Pool was re-built in 2023 with new pebble-finish surface, tile, waterfall feature, variable speed pump, coping, light and screening replaced. The low-maintenance backyard has new 22x14 paver patio and walkways around the screen enclosure, perfect for BBQ's or lounging by a firepit. You'll be able to whip up your favorite meals in the spacious UPDATED KITCHEN with QUARTZ COUNTERS, glass-tile backsplash, GE Slate Finish appliances, 2-pantries, plenty of cabinet and counter space, breakfast bar & casual dining area overlooking to pool. Split bedroom plan with Primary Suite having a foyer entry for privacy, vaulted ceiling, 2-Walk in Closets and UPDATED ENSUITE BATHROOM with new shower, tub tile & comfort height commode in privacy lavatory. Split vanities, one with make-up area and access door to lanai gives you easy access after a swim. Guest bedrooms on other side of home are spacious and the UPDATED HALL BATH with new quartz counter, new tub/tile & comfort height lavatory. Recent paint inside and outside, Energy Efficient 2019- Lenox HVAC unit with Humidistat, UV light and app-controlled thermostat. Hot Water heater- 2018, Re-plumbed- 2018, Roof- 2013, new-Garage door opener with battery back-up, new Vinyl Privacy Fence, updated plugs, rocker switches & lighting. Oversized garage has room for storage, pull-down attic stairs & flooring in areas of attic. Low Homeowner's Quote for $1,926, Low association fee $40 a month, zoned for preferred schools & convenient to I-4, Shopping, Restaurants & downtown Deland with weekly activities, art & craft shows, micro-breweries, restaurants and boutiques. 25 mins to beaches, 45 mins to Orlando, 1 hour to Disney. This home may be under audio-video surveillance.
Sold for $424,900
$424,900
1404 WHISPERING WOODS WAY, DELAND, FL 32724
3beds
2,093sqft
Single Family Residence
Built in 1996
9,248 Square Feet Lot
$419,400 Zestimate®
$203/sqft
$2,798 Estimated rent
Home value
$419,400
$377,000 - $466,000
$2,798/mo
Zestimate® history
Owner options
List your home for rent
$2,798/mo
Rent Zestimate®
Find your next renter with Zillow Rental Manager. Plus, with online applications, you can quickly screen prospective tenants – for free.
$2,798/mo
Rent Zestimate®
Refinance and save
$2,977/mo
Est. payment
Refinancing to a lower rate could help reduce your monthly payments and save thousands over the life of the loan.
$2,977/mo
Est. payment
Explore your selling options
Work with a Zillow partner agent
Leverage their expertise and Zillow's premium Showcase listings to get your home seen by more buyers.
Get startedList with your own agent
Get your home in front of millions of buyers by listing it on Zillow.
Learn how to do itSell it yourself
Take full control of how buyers see your home on Zillow by listing For Sale by Owner (FSBO).
List your homeWhat's special
Screened poolBreakfast barGuest bedroomsUpdated plugsVinyl privacy fenceNew quartz counterLanai and pool
Zillow last checked:
Listing updated:
Listed by:
Donna Pastore 407-920-4667,
COLDWELL BANKER REALTY 407-333-8088
Bought with:
Julia Nikulina, 3071776
COLDWELL BANKER REALTY
Source: Stellar MLS,MLS#: V4941107 Originating MLS: Orlando Regional
Originating MLS: Orlando Regional
Facts & features
Interior
Bedrooms & bathrooms
- Bedrooms: 3
- Bathrooms: 2
- Full bathrooms: 2
Rooms
- Room types: Attic, Dining Room, Utility Room
Primary bedroom
- Description: Room5
- Features: Ceiling Fan(s), En Suite Bathroom, Split Vanities, Tub with Separate Shower Stall, Water Closet/Priv Toilet, Walk-In Closet(s)
- Level: First
- Area: 234 Square Feet
- Dimensions: 18x13
Bedroom 2
- Description: Room6
- Features: Ceiling Fan(s), Built-in Closet
- Level: First
- Area: 154 Square Feet
- Dimensions: 14x11
Bedroom 3
- Description: Room7
- Features: Ceiling Fan(s), Built-in Closet
- Level: First
- Area: 144 Square Feet
- Dimensions: 12x12
Balcony porch lanai
- Description: Room8
- Features: Ceiling Fan(s)
- Level: First
- Area: 190 Square Feet
- Dimensions: 19x10
Balcony porch lanai
- Level: First
- Area: 680 Square Feet
- Dimensions: 34x20
Balcony porch lanai
- Level: First
- Area: 308 Square Feet
- Dimensions: 22x14
Dinette
- Description: Room4
- Level: First
- Area: 120 Square Feet
- Dimensions: 12x10
Dining room
- Description: Room2
- Features: Breakfast Bar, Pantry
- Level: First
- Area: 140 Square Feet
- Dimensions: 14x10
Kitchen
- Description: Room3
- Level: First
- Area: 156 Square Feet
- Dimensions: 13x12
Living room
- Description: Room1
- Features: Ceiling Fan(s)
- Level: First
- Area: 285 Square Feet
- Dimensions: 19x15
Heating
- Central
Cooling
- Central Air
Appliances
- Included: Dishwasher, Disposal, Dryer, Electric Water Heater, Range, Refrigerator, Washer
- Laundry: Inside
Features
- Ceiling Fan(s), Eating Space In Kitchen, High Ceilings, Living Room/Dining Room Combo, Primary Bedroom Main Floor, Solid Wood Cabinets, Split Bedroom, Stone Counters, Thermostat, Vaulted Ceiling(s), Walk-In Closet(s)
- Flooring: Carpet, Ceramic Tile
- Doors: Sliding Doors
- Windows: Blinds
- Has fireplace: No
Interior area
- Total structure area: 2,576
- Total interior livable area: 2,093 sqft
Property
Parking
- Total spaces: 2
- Parking features: Garage Door Opener
- Attached garage spaces: 2
- Details: Garage Dimensions: 23x21
Features
- Levels: One
- Stories: 1
- Patio & porch: Covered, Deck, Front Porch, Patio, Rear Porch, Screened
- Exterior features: Irrigation System, Lighting, Sidewalk, Sprinkler Metered
- Has private pool: Yes
- Pool features: Child Safety Fence, Gunite, In Ground, Lighting, Outside Bath Access, Screen Enclosure
- Fencing: Fenced,Vinyl
- Has view: Yes
- View description: Park/Greenbelt, Pool, Trees/Woods
Lot
- Size: 9,248 Square Feet
- Features: Conservation Area, Cul-De-Sac, City Lot, Sidewalk, Above Flood Plain
- Residential vegetation: Mature Landscaping, Oak Trees, Trees/Landscaped
Details
- Parcel number: 22173003000540
- Zoning: RES
- Special conditions: None
Construction
Type & style
- Home type: SingleFamily
- Architectural style: Contemporary
- Property subtype: Single Family Residence
Materials
- Block, Stucco
- Foundation: Slab
- Roof: Shingle
Condition
- New construction: No
- Year built: 1996
Utilities & green energy
- Sewer: Public Sewer
- Water: Public
- Utilities for property: BB/HS Internet Available, Cable Connected, Electricity Connected, Fire Hydrant, Sprinkler Meter, Street Lights, Underground Utilities
Community & HOA
Community
- Features: Deed Restrictions, Sidewalks
- Security: Smoke Detector(s)
- Pet fee: $0 monthly
- Subdivision: BENT OAKS UNIT 03
HOA
- Has HOA: Yes
- Services included: Manager
- HOA fee: $39 monthly
- HOA name: PMI Property Solutions
- HOA phone: 386-320-8331
Location
- Region: Deland
Financial & listing details
- Price per square foot: $203/sqft
- Tax assessed value: $341,415
- Annual tax amount: $3,528
- Date on market: 3/1/2025
- Cumulative days on market: 18 days
- Listing terms: Cash,Conventional,FHA,VA Loan
- Ownership: Fee Simple
- Total actual rent: 0
- Electric utility on property: Yes
- Road surface type: Paved
Price history
| Date | Event | Price |
|---|---|---|
| 5/1/2025 | Sold | $424,900$203/sqft |
Source:  Stellar MLS #V4941107 Report a problem Stellar MLS #V4941107 Report a problem | ||
| 3/20/2025 | Pending sale | $424,900$203/sqft |
Source: Stellar MLS #V4941107 Report a problem | ||
| 3/1/2025 | Listed for sale | $424,900+73.4%$203/sqft |
Source: Stellar MLS #V4941107 Report a problem | ||
| 6/22/2018 | Sold | $245,000+0%$117/sqft |
Source:  DBAMLS #1037875 Report a problem DBAMLS #1037875 Report a problem | ||
| 5/1/2018 | Listed for sale | $244,900$117/sqft |
Source: BEE REALTY CORP #V4722308 Report a problem | ||
| 5/1/2018 | Pending sale | $244,900$117/sqft |
Source: BEE REALTY CORP #V4722308 Report a problem | ||
| 4/12/2018 | Price change | $244,900-2%$117/sqft |
Source: BEE REALTY CORP #V4722308 Report a problem | ||
| 3/30/2018 | Listed for sale | $249,900$119/sqft |
Source: BEE REALTY CORP #V4722308 Report a problem | ||
| 2/1/2018 | Listing removed | $249,900$119/sqft |
Source: BEE REALTY CORP #V4722308 Report a problem | ||
| 1/18/2018 | Price change | $249,900-2%$119/sqft |
Source: BEE REALTY CORP #V4722308 Report a problem | ||
| 1/6/2018 | Listed for sale | $254,900+72.8%$122/sqft |
Source: BEE REALTY CORP #V4722308 Report a problem | ||
| 7/27/1999 | Sold | $147,500+7.7%$70/sqft |
Source: Public Record Report a problem | ||
| 1/17/1996 | Sold | $136,900$65/sqft |
Source: Public Record Report a problem | ||
Public tax history
| Year | Property taxes | Tax assessment |
|---|---|---|
| 2025 | $3,758 +2.3% | $341,415 +40.8% |
| 2024 | $3,675 +1.8% | $242,405 +3% |
| 2023 | $3,611 +1.9% | $235,345 +3% |
| 2022 | $3,545 | $228,490 +3% |
| 2021 | -- | $221,835 +1.4% |
| 2020 | $3,625 | $218,772 +1.4% |
| 2019 | $3,625 -2.8% | $215,807 +8.4% |
| 2018 | $3,732 -14.5% | $198,998 +14% |
| 2017 | $4,365 +7.3% | $174,519 +35.6% |
| 2016 | $4,070 +105.6% | $128,747 +0.7% |
| 2015 | $1,980 -3.4% | $127,852 +0.8% |
| 2014 | $2,049 | $126,837 +1.5% |
| 2013 | -- | $124,963 +1.7% |
| 2012 | -- | $122,874 -12.9% |
| 2011 | -- | $141,113 -6.8% |
| 2010 | -- | $151,446 +2.7% |
| 2009 | -- | $147,464 +3.1% |
| 2007 | -- | $143,026 -0.5% |
| 2006 | -- | $143,724 +6.1% |
| 2005 | -- | $135,474 +3% |
| 2004 | -- | $131,528 +1.9% |
| 2003 | -- | $129,076 +2.4% |
| 2002 | -- | $126,051 -0.4% |
| 2001 | -- | $126,498 +3% |
| 2000 | -- | $122,814 |
Find assessor info on the county website
Neighborhood: 32724
Nearby homes
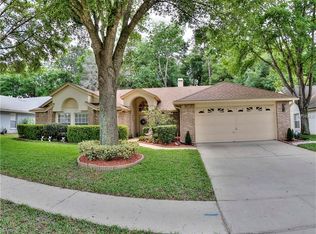
- $421,5004 bd2 ba2.7k sqft1406 Whispering Woods Way, Deland, FL 32724Off Market
- $418,8004 bd2 ba2.3k sqft1408 Whispering Woods Way, Deland, FL 32724Off Market
- $421,6004 bd2 ba2.4k sqft1400 Whispering Woods Way, Deland, FL 32724Off Market

- $441,7004 bd2 ba2.3k sqft1530 Bent Oaks Blvd, Deland, FL 32724Off Market

- $409,0004 bd2 ba2.4k sqft1407 Whispering Woods Way, Deland, FL 32724Off Market
- $413,0004 bd2 ba2.2k sqft701 Swaying Pine Way, Deland, FL 32724Off Market
- $326,1003 bd2 ba1.8k sqft1409 Whispering Woods Way, Deland, FL 32724Off Market
- $2,4354 bd2 ba2.4k sqft1402 Whispering Woods Way, Deland, FL 32724For Rent
Nearby schools
GreatSchools rating
- 5/10Freedom Elementary SchoolGrades: PK-5Distance: 1.1 mi
- 4/10Deland Middle SchoolGrades: 6-8Distance: 0.7 mi
- 6/10Deland High SchoolGrades: PK,9-12Distance: 2.6 mi
Schools provided by the listing agent
- Elementary: Freedom Elem
- Middle: Deland Middle
- High: Deland High
Source: Stellar MLS. This data may not be complete. We recommend contacting the local school district to confirm school assignments for this home.
Get a cash offer in 3 minutes
Find out how much your home could sell for in as little as 3 minutes with a no-obligation cash offer.
Estimated market value
$419,400
Get a cash offer in 3 minutes
Find out how much your home could sell for in as little as 3 minutes with a no-obligation cash offer.
Estimated market value
$419,400
- Florida
- Volusia County
- Deland
- 32724
- 1404 WHISPERING WOODS WAY
Nearby cities
Nearby zip codes
Other Deland Topics
