Skip main navigation
Closed
  • $265,500

    1404 Wilson Ct, Zion, IL 60099

    2beds
    1,120sqft
    Single Family Residence
    Built in 1941
    0.37 Acres Lot
    $266,100 Zestimate®
    $237/sqft
    $1,814 Estimated rent

    Home value

    $266,100

    $253,000 - $279,000

    $1,814/mo

    Zestimate® history
    Loading
    Loading...

    Owner options

    List your home for rent

    $1,814/mo

    Rent Zestimate®

    Find your next renter with Zillow Rental Manager. Plus, with online applications, you can quickly screen prospective tenants – for free.

    Learn more

    $1,814/mo

    Rent Zestimate®

    Refinance and save

    $2,003/mo

    Est. payment

    Refinancing to a lower rate could help reduce your monthly payments and save thousands over the life of the loan.

    See today's rates

    $2,003/mo

    Est. payment

    Explore your selling options

    Work with a Zillow partner agent

    Leverage their expertise and Zillow's premium Showcase listings to get your home seen by more buyers.

    Get started

    List with your own agent

    Get your home in front of millions of buyers by listing it on Zillow.

    Learn how to do it

    Sell it yourself

    Take full control of how buyers see your home on Zillow by listing For Sale by Owner (FSBO).

    List your home

    What's special

    Cozy wood-burning stoveCentral air conditioningOpen floorplanGleaming hardwood floorsUpdated eat-in kitchenQuartz countertopsHigh efficiency furnace
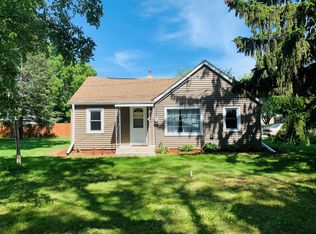
    Welcome to your own tranquil retreat nestled in the heart of Zion's northeast side! This charming North Zion Ranch seamlessly combines comfort, convenience, and outdoor living. Featuring 2 bedrooms and 1 bath spread over 1,120 square feet, this recently painted home welcomes you with an open floorplan that effortlessly flows from the updated eat-in kitchen to the spacious living room. The kitchen renovation boasts quartz countertops and brand-new stainless-steel appliances installed in 2024, accentuated by gleaming hardwood floors and a cozy wood-burning stove-creating the perfect ambiance for gatherings or quiet relaxation. Other updates include a new roof installed in 2024, new sump pump and drain tile in crawl space in 2024, new water heater 2025, central air conditioning as well as a high efficiency furnace installed in 2025. The water heater was replaced in 2019. Newer doors and screen doors installed in 2019. Windows replaced in 2011 by Anderson with a lifetime warranty and a renovated walk-in closet. Outside, the expansive .36-acre double lot offers ample space for outdoor activities, with a backyard patio bar and fire pit for outdoor entertaining and a newer fence installed in 2023. A large 2.5-car garage equipped with a heater and hookups for a furnace, an attached office space or studio and an additional pad for boat or RV parking. Inside, the home's large bathroom provides both functionality and comfort, while the new front-load washer/dryer, installed in 2025, adds modern convenience to your daily routine. With easy access to Lake Michigan beaches and scenic bike paths, this home is an outdoor enthusiast's dream. Whether you're seeking a peaceful retreat or a hub for outdoor adventures, this North Zion ranch offers the perfect balance of serenity and excitement. Don't miss out on experiencing the best of Zion living-schedule your showing today!

    Zillow last checked:

    Listing updated:

    Listing courtesy of:

    Catherine Simon-Vobornik 312-501-4048,

    Baird & Warner

    Bought with:

    Luz Marin, CSC

    Century 21 Circle

    Source: MRED as distributed by MLS GRID,MLS#: 12615610MLS Logo

    Facts & features

    Interior

    Bedrooms & bathrooms
    • Bedrooms: 2
    • Bathrooms: 1
    • Full bathrooms: 1
    Primary bedroom
    • Features: Flooring (Hardwood), Window Treatments (Blinds)
    • Level: Main
    • Area: 130 Square Feet
    • Dimensions: 13X10
    Bedroom 2
    • Features: Flooring (Hardwood)
    • Level: Main
    • Area: 143 Square Feet
    • Dimensions: 13X11
    Kitchen
    • Features: Kitchen (Eating Area-Table Space, Island), Flooring (Ceramic Tile), Window Treatments (Window Treatments)
    • Level: Main
    • Area: 180 Square Feet
    • Dimensions: 15X12
    Laundry
    • Features: Flooring (Ceramic Tile)
    • Level: Main
    • Area: 9 Square Feet
    • Dimensions: 3X3
    Living room
    • Features: Flooring (Hardwood), Window Treatments (Blinds)
    • Level: Main
    • Area: 392 Square Feet
    • Dimensions: 28X14
    Office
    • Features: Flooring (Other), Window Treatments (Window Treatments)
    • Level: Main
    • Area: 253 Square Feet
    • Dimensions: 23X11
    Heating
    • Natural Gas, Forced Air
    Cooling
    • Central Air
    Appliances
    • Included: Range, Microwave, Dishwasher, Refrigerator, Washer, Dryer, Disposal, Stainless Steel Appliance(s)
    • Laundry: In Unit, In Bathroom
    Features
    • 1st Floor Bedroom
    • Flooring: Hardwood
    • Windows: Screens
    • Basement: Crawl Space
    • Number of fireplaces: 1
    • Fireplace features: Wood Burning Stove, Decorative, Living Room
    Interior area
    • Total structure area: 0
    • Total interior livable area: 1,120 sqft

    Property

    Parking
    • Total spaces: 2.5
    • Parking features: Asphalt, Concrete, Garage Door Opener, Yes, Garage Owned, Detached, Garage
    • Garage spaces: 2.5
    • Has uncovered spaces: Yes
    Accessibility
    • Accessibility features: No Disability Access
    Features
    • Stories: 1
    • Patio & porch: Patio
    • Fencing: Fenced
    Lot
    • Size: 0.37 Acres
    • Dimensions: 120X133
    Details
    • Additional structures: Shed(s)
    • Parcel number: 04164120120000
    • Special conditions: None
    • Other equipment: Ceiling Fan(s)

    Construction

    Type & style
    • Home type: SingleFamily
    • Architectural style: Ranch
    • Property subtype: Single Family Residence
    Materials
    • Vinyl Siding, Stone
    • Roof: Asphalt
    Condition
    • New construction: No
    • Year built: 1941
    Details
    • Builder model: 1 STORY

    Utilities & green energy

    • Sewer: Public Sewer
    • Water: Public

    Community & neighborhood

    Security
    • Security features: Carbon Monoxide Detector(s)
    Community
    • Community features: Curbs, Sidewalks, Street Lights, Street Paved
    Location
    • Region: Zion

    HOA & financial

    HOA
    • Services included: None

    Other

    Other facts
    • Listing terms: Conventional
    • Ownership: Fee Simple

    Price history

    DateEventPrice
    6/30/2026Sold$265,500+2.5%$237/sqft
    Source: MRED as distributed by MLS GRID #12615610 Report a problem
    5/26/2026Contingent$259,000$231/sqft
    Source: MRED as distributed by MLS GRID #12615610 Report a problem
    5/22/2026Listed for sale$259,000+12.6%$231/sqft
    Source: MRED as distributed by MLS GRID #12615610 Report a problem
    5/10/2024Sold$230,000$205/sqft
    Source: MRED as distributed by MLS GRID #12015987 Report a problem
    3/24/2021Listing removed--
    Source: Owner Report a problem
    4/9/2011Listed for rent$1,200$1/sqft
    Source: Owner Report a problem

    Public tax history

    YearProperty taxesTax assessment
    2023$4,887 +8.2%$52,022 +20%
    2022$4,516 +1.9%$43,348 +15.3%
    2021$4,433 +3.4%$37,594 +17.2%
    2020$4,288 +4.8%$32,071 +7.4%
    2019$4,091 -26.2%$29,875 -4.6%
    2018$5,546 $31,312 +7.8%
    2017$5,546 +8%$29,046 +10.2%
    2016$5,133 +11%$26,367 +10.2%
    2015$4,626 +2.1%$23,924 +9.7%
    2014$4,533 -4.3%$21,815 -6.1%
    2012$4,735 +2.1%$23,232 -29.1%
    2011$4,639 -9.2%$32,759 -22.9%
    2010$5,109 +17.8%$42,499 -7%
    2009$4,339 +2.1%$45,707 +2.4%
    2008$4,249 -8.1%$44,657 -5.8%
    2006$4,622 +2.2%$47,399
    2005$4,523 +3.7%--
    2004$4,360 +1.2%--
    2003$4,309 +37.3%--
    2002$3,138 +138.8%--
    2001$1,314 -40.8%$36,115 +3%
    2000$2,220 $35,077

    Find assessor info on the county website

    Neighborhood: 60099

    Nearby schools

    GreatSchools rating
    Schools provided by the listing agent
    • Elementary: Beulah Park Elementary School
    • Middle: Central Junior High School
    • High: Zion-Benton Twnshp Hi School
    • District: 6

    Source: MRED as distributed by MLS GRID. This data may not be complete. We recommend contacting the local school district to confirm school assignments for this home.

    Get a cash offer in 3 minutes
    Find out how much your home could sell for in as little as 3 minutes with a no-obligation cash offer.
    Estimated market value
    $266,100
    Get a cash offer in 3 minutes
    Find out how much your home could sell for in as little as 3 minutes with a no-obligation cash offer.
    Estimated market value
    $266,100