Skip main navigation
Sold for $325,000
  • $325,000

    1404 Winchell St, Richmond, VA 23231

    2beds
    1,029sqft
    Single Family Residence
    Built in 1926
    10,798.52 Square Feet Lot
    $334,600 Zestimate®
    $316/sqft
    $1,557 Estimated rent

    Home value

    $334,600

    $318,000 - $351,000

    $1,557/mo

    Zestimate® history
    Loading
    Loading...

    Owner options

    List your home for rent

    $1,557/mo

    Rent Zestimate®

    Find your next renter with Zillow Rental Manager. Plus, with online applications, you can quickly screen prospective tenants – for free.

    Learn more

    $1,557/mo

    Rent Zestimate®

    Refinance and save

    $2,009/mo

    Est. payment

    Refinancing to a lower rate could help reduce your monthly payments and save thousands over the life of the loan.

    See today's rates

    $2,009/mo

    Est. payment

    Explore your selling options

    Work with a Zillow partner agent

    Leverage their expertise and Zillow's premium Showcase listings to get your home seen by more buyers.

    Get started

    List with your own agent

    Get your home in front of millions of buyers by listing it on Zillow.

    Learn how to do it

    Sell it yourself

    Take full control of how buyers see your home on Zillow by listing For Sale by Owner (FSBO).

    List your home

    What's special

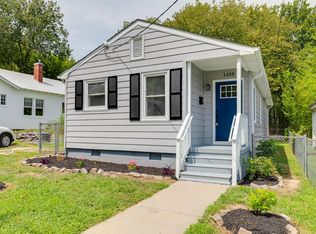
    Revel in what’s next, with this quintessential Richmond bungalow. Convenience and simplicity are hard to beat with this 2-bedroom, 1-bathroom gem, situated on a .25 acre lot in Fulton Hill. Thoughtfully enhanced over the last decade, this home was designed for living, with every inch being utilized to its full potential. Exterior living spaces include a darling screened porch, private fenced yard, and your choice of the deck or fire pit for those summer night gatherings. Within, you’ll find historic charms such as original oak floors, picture molding, and decorative fireplaces, complimented by stylish new finishes. Worthy of a photo-op, the kitchen features an attractive layout, gas cooking, and clever storage solutions. The peaceful primary bedroom holds a king size bed comfortably and the front bedroom is multifunctional with access to the porch. Last but not least, an unfinished basement houses utilities while providing extra storage space if needed. Not only is this home pedestrian distance to neighborhood destinations like Blue Atlas and Triple Crossing Brewery, a short commute gets you to everywhere you want to be in no time. Gardeners will delight in the raised beds, mature plants, and sweet blooms surrounding this magical corner of the city - don't miss your chance to see this special home.

    Zillow last checked:

    Listing updated:

    Listed by:

    Kayla Foster 804-997-9191,

    The Steele Group

    Bought with:

    Gabrielle Pentalow, 0225235346

    Shaheen Ruth Martin & Fonville

    Source: CVRMLS,MLS#: 2411661MLS LogoOriginating MLS: Central Virginia Regional MLS

    Facts & features

    Interior

    Bedrooms & bathrooms
    • Bedrooms: 2
    • Bathrooms: 1
    • Full bathrooms: 1
    Primary bedroom
    • Description: LVP flooring, windows, closet
    • Level: First
    • Dimensions: 12.0 x 12.0
    Bedroom 2
    • Description: hardwood floors, closet, french doors, window
    • Level: First
    • Dimensions: 12.0 x 12.0
    Dining room
    • Description: hardwood floors, built-in bookcase, window
    • Level: First
    • Dimensions: 13.0 x 14.0
    Other
    • Description: Tub & Shower
    • Level: First
    Kitchen
    • Description: LVP flooring, gas cooking, stone countertops
    • Level: First
    • Dimensions: 10.5 x 10.0
    Laundry
    • Description: washer and dryer hookup, storage
    • Level: First
    • Dimensions: 9.0 x 10.0
    Living room
    • Description: hardwood floors, picture molding, windows, fp
    • Level: First
    • Dimensions: 14.0 x 14.0
    Heating
    • Electric, Forced Air
    Cooling
    • Central Air
    Appliances
    • Included: Dryer, Dishwasher, Gas Cooking, Disposal, Gas Water Heater, Refrigerator, Range Hood, Stove, Washer
    Features
    • Bookcases, Built-in Features, Ceiling Fan(s), Dining Area, French Door(s)/Atrium Door(s), Fireplace, Granite Counters, High Ceilings, Window Treatments
    • Flooring: Wood
    • Doors: French Doors
    • Windows: Window Treatments
    • Basement: Crawl Space,Partial
    • Attic: Access Only
    • Has fireplace: Yes
    • Fireplace features: Decorative
    Interior area
    • Total interior livable area: 1,029 sqft
    • Finished area above ground: 1,029

    Property

    Parking
    • Parking features: Driveway, Off Street, On Street, Unpaved
    • Has uncovered spaces: Yes
    Features
    • Levels: One
    • Stories: 1
    • Patio & porch: Deck, Porch
    • Exterior features: Deck, Porch, Unpaved Driveway
    • Pool features: None
    • Fencing: Back Yard,Fenced,Privacy,Wood
    Lot
    • Size: 10,798 sqft
    • Features: Landscaped, Level
    Details
    • Parcel number: E0100136014
    • Zoning description: R-5

    Construction

    Type & style
    • Home type: SingleFamily
    • Architectural style: Bungalow,Cottage
    • Property subtype: Single Family Residence
    Materials
    • Brick, Vinyl Siding
    • Roof: Metal
    Condition
    • Resale
    • New construction: No
    • Year built: 1926

    Utilities & green energy

    • Sewer: Public Sewer
    • Water: Public

    Community & neighborhood

    Security
    • Security features: Security System
    Location
    • Region: Richmond
    • Subdivision: Powhatan Heights

    Other

    Other facts
    • Ownership: Individuals
    • Ownership type: Sole Proprietor

    Price history

    DateEventPrice
    6/26/2024Sold$325,000+22.6%$316/sqft
    Source: CVRMLS #2411661 Report a problem
    6/3/2024Pending sale$265,000$258/sqft
    Source: CVRMLS #2411661 Report a problem
    5/27/2024Listed for sale$265,000+162.4%$258/sqft
    Source: CVRMLS #2411661 Report a problem
    10/24/2014Sold$101,000-8.2%$98/sqft
    Source: CVRMLS #1420854 Report a problem
    7/24/2014Listed for sale$110,000+48.7%$107/sqft
    Source: Virginia Realty and Relocation, Inc #1420854 Report a problem
    1/21/2005Sold$73,950$72/sqft
    Source: Public Record Report a problem

    Public tax history

    YearProperty taxesTax assessment
    2025$3,504 +61.3%$292,000 +61.3%
    2024$2,172 +16%$181,000 +16%
    2023$1,872 $156,000
    2022$1,872 +33.3%$156,000 +33.3%
    2021$1,404 +6.4%$117,000 +6.4%
    2020$1,320 +11.1%$110,000 +11.1%
    2019$1,188 +4.2%$99,000 +4.2%
    2018$1,140 +28.4%$95,000
    2017$888 $95,000
    2016$888 $95,000 +28.4%
    2015$888 $74,000
    2014$888 $74,000 -2.6%
    2013-- $76,000 +11.8%
    2012-- $68,000 -2.9%
    2011-- $70,000
    2010-- $70,000 +0.3%
    2009-- $69,800
    2008-- $69,800 +2.9%
    2007-- $67,800 +24.2%
    2006-- $54,600 +12.6%
    2005-- $48,500 +20.9%
    2003-- $40,100 +1%
    2002-- $39,700 +3.1%
    2001$551 $38,500

    Find assessor info on the county website

    Neighborhood: Fulton

    Nearby schools

    GreatSchools rating
    Schools provided by the listing agent
    • Elementary: Bellevue
    • Middle: Martin Luther King Jr.
    • High: Armstrong

    Source: CVRMLS. This data may not be complete. We recommend contacting the local school district to confirm school assignments for this home.

    Get a cash offer in 3 minutes
    Find out how much your home could sell for in as little as 3 minutes with a no-obligation cash offer.
    Estimated market value
    $334,600
    Get a cash offer in 3 minutes
    Find out how much your home could sell for in as little as 3 minutes with a no-obligation cash offer.
    Estimated market value
    $334,600