Skip main navigation
Sold for $665,000
  • $665,000

    1404 Winfield Ave, Colorado Springs, CO 80906

    4beds
    2,523sqft
    Single Family Residence
    Built in 1958
    0.28 Acres Lot
    $665,700 Zestimate®
    $264/sqft
    $3,016 Estimated rent

    Home value

    $665,700

    $632,000 - $699,000

    $3,016/mo

    Zestimate® history
    Loading
    Loading...

    Owner options

    List your home for rent

    $3,016/mo

    Rent Zestimate®

    Find your next renter with Zillow Rental Manager. Plus, with online applications, you can quickly screen prospective tenants – for free.

    Learn more

    $3,016/mo

    Rent Zestimate®

    Refinance and save

    $3,818/mo

    Est. payment

    Refinancing to a lower rate could help reduce your monthly payments and save thousands over the life of the loan.

    See today's rates

    $3,818/mo

    Est. payment

    Explore your selling options

    Work with a Zillow partner agent

    Leverage their expertise and Zillow's premium Showcase listings to get your home seen by more buyers.

    Get started

    List with your own agent

    Get your home in front of millions of buyers by listing it on Zillow.

    Learn how to do it

    Sell it yourself

    Take full control of how buyers see your home on Zillow by listing For Sale by Owner (FSBO).

    List your home

    What's special

    Additional private patio spaceStorage shedCustom built-insFully landscaped lotYard is fully fencedAlley accessSouthern-facing driveway
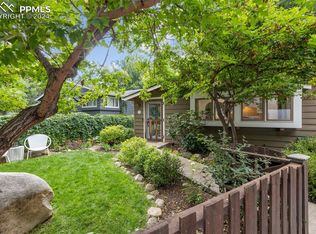
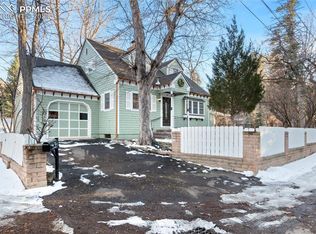
    Set on an exceptionally large 12,000 square foot lot—a rare find in the Canyon—this property offers space, privacy, and a true sense of place. The fully landscaped lot is layered with mature trees, flowering beds, and stacked stone walls that create natural separation and year-round beauty. A large, slate-floored covered patio anchors the backyard and is complemented by an additional private patio space, ideal for entertaining or quiet evenings outdoors. The yard is fully fenced, features alley access, a storage shed, and a pass-through garage, while the southern-facing driveway adds daily convenience in every season. Inside, the home balances classic charm with modern updates. Newly refinished oak hardwood floors, custom built-ins, and detailed moldings set the tone, while generous natural light fills the living spaces. The kitchen has been carefully designed with a gas cooktop, double ovens, ample pantry storage, and a layout that supports both casual meals and entertaining. Main-level living is highlighted by three bedrooms, offering ease and flexibility for a variety of lifestyles. A gas fireplace anchors the living room with warmth and character. The walk-out basement offers exceptional flexibility with a dedicated living or recreation room and a large unfinished space suited for storage, hobbies, workshop use, craft space, or future expansion to additional bedrooms. The direct access to the backyard enhances the home’s livability and flow. The location is exceptional. Enjoy walks to The Broadmoor, Cheyenne Canyon, and Stratton Open Space, with world-class mountain biking at The Chutes. Bear Creek Park, Ivywild, and other favorite local spots like Burrowing Owl are close at hand. Situated within highly regarded Cheyenne Mountain School District 12, the home is within walking distance to both the elementary and middle schools. This is a rare opportunity to own a property that offers space, character, and an unbeatable Canyon lifestyle.

    Zillow last checked:

    Listing updated:

    Listed by:

    Daniel Kenney 719-641-6328,

    Better Homes and Gardens Real Estate Kenney & Company

    Bought with:

    Jachele Pfeifle MRP SRES

    Keller Williams Clients Choice Realty

    Source: elevateMLS,MLS#: 7313145MLS Logo

    Facts & features

    Interior

    Bedrooms & bathrooms
    • Bedrooms: 4
    • Bathrooms: 2
    • Full bathrooms: 1
    • 3/4 bathrooms: 1
    Other
    • Level: Main
    • Area: 195 Square Feet
    • Dimensions: 15 x 13
    Heating
    • Forced Air, Natural Gas
    Cooling
    • Ceiling Fan(s)
    Appliances
    • Included: 220v in Kitchen, Cooktop, Dishwasher, Disposal, Double Oven, Microwave, Refrigerator
    Features
    • Pantry
    • Flooring: Carpet, Tile, Vinyl/Linoleum, Wood
    • Windows: Window Coverings
    • Basement: Partially Finished
    • Number of fireplaces: 1
    • Fireplace features: Gas, One
    Interior area
    • Total structure area: 2,523
    • Total interior livable area: 2,523 sqft
    • Finished area above ground: 1,689
    • Finished area below ground: 834

    Property

    Parking
    • Total spaces: 1
    • Parking features: Attached, Drive Through, Paved Driveway
    • Attached garage spaces: 1
    Features
    • Patio & porch: Covered
    • Fencing: Back Yard
    Lot
    • Size: 0.28 Acres
    • Features: Level, Hiking Trail, Near Fire Station, Near Park, Near Schools, Landscaped
    Details
    • Additional structures: Storage
    • Parcel number: 7435102005

    Construction

    Type & style
    • Home type: SingleFamily
    • Architectural style: Ranch
    • Property subtype: Single Family Residence
    Materials
    • Wood Siding, Framed on Lot, Frame
    • Foundation: Walk Out
    • Roof: Composite Shingle
    Condition
    • Existing Home
    • New construction: No
    • Year built: 1958

    Utilities & green energy

    • Water: Municipal
    • Utilities for property: Cable Connected, Electricity Connected, Natural Gas Connected

    Community & HOA

    Location
    • Region: Colorado Springs

    Financial & listing details

    • Price per square foot: $264/sqft
    • Tax assessed value: $566,479
    • Annual tax amount: $2,355
    • Date on market: 1/9/2026
    • Listing terms: Cash,Conventional,FHA,VA Loan
    • Electric utility on property: Yes

    Price history

    DateEventPrice
    2/26/2026Sold$665,000+0.9%$264/sqft
    Source: elevateMLS #7313145 Report a problem
    2/5/2026Pending sale$659,000$261/sqft
    Source: REcolorado as distributed by MLS GRID #6333863 Report a problem
    2/5/2026Contingent$659,000$261/sqft
    Source: elevateMLS #7313145 Report a problem
    2/3/2026Listed for sale$659,000$261/sqft
    Source: elevateMLS #7313145 Report a problem
    1/13/2026Pending sale$659,000$261/sqft
    Source: REcolorado as distributed by MLS GRID #6333863 Report a problem
    1/13/2026Contingent$659,000$261/sqft
    Source: elevateMLS #7313145 Report a problem
    1/9/2026Listed for sale$659,000+96.7%$261/sqft
    Source: REcolorado as distributed by MLS GRID #6333863 Report a problem
    11/6/2006Sold$335,000$133/sqft
    Source: Public Record Report a problem

    Public tax history

    YearProperty taxesTax assessment
    2024$2,267 +15.2%$37,950
    2023$1,968 -5.3%$37,950 +31.4%
    2022$2,078 $28,880 -2.8%
    2021-- $29,710 +17.1%
    2020$1,821 +1.2%$25,370
    2019$1,800 +17%$25,370 +18.8%
    2018$1,538 -0.4%$21,360
    2017$1,544 +0.4%$21,360 +0.3%
    2016$1,538 +3%$21,290
    2015$1,492 +6.2%$21,290 +6%
    2014$1,406 $20,080
    2013-- --
    2012-- $20,490
    2011$1,372 $20,490 -10%
    2010-- $22,770
    2009-- $22,770 +9%
    2008-- $20,890
    2006-- $20,890 +26.9%
    2004-- $16,460
    2003$1,203 +2.9%$16,460 -13%
    2002$1,169 +14.5%$18,920 +25.8%
    2001$1,021 $15,040
    Find assessor info on the county website

    Neighborhood: Broadmoor

    Nearby schools

    GreatSchools rating
    Schools provided by the listing agent
    • Elementary: Canon
    • Middle: Cheyenne Mountain
    • High: Cheyenne Mountain
    • District: Cheyenne Mtn-12

    Source: elevateMLS. This data may not be complete. We recommend contacting the local school district to confirm school assignments for this home.

    Get a cash offer in 3 minutes
    Find out how much your home could sell for in as little as 3 minutes with a no-obligation cash offer.
    Estimated market value
    $665,700
    Get a cash offer in 3 minutes
    Find out how much your home could sell for in as little as 3 minutes with a no-obligation cash offer.
    Estimated market value
    $665,700