Skip main navigation
Off market
  • $434,000

    1404 Winthorne Dr #A, Nashville, TN 37217

    3beds
    1,924sqft
    Single Family Residence
    Built in 1967
    -- sqft lot
    $434,000 Zestimate®
    $226/sqft
    $2,508 Estimated rent

    Home value

    $434,000

    $382,000 - $490,000

    $2,508/mo

    Zestimate® history
    Loading
    Loading...

    Owner options

    List your home for rent

    $2,508/mo

    Rent Zestimate®

    Find your next renter with Zillow Rental Manager. Plus, with online applications, you can quickly screen prospective tenants – for free.

    Learn more

    $2,508/mo

    Rent Zestimate®

    Refinance and save

    $2,549/mo

    Est. payment

    Refinancing to a lower rate could help reduce your monthly payments and save thousands over the life of the loan.

    See today's rates

    $2,549/mo

    Est. payment

    Explore your selling options

    Work with a Zillow partner agent

    Leverage their expertise and Zillow's premium Showcase listings to get your home seen by more buyers.

    Get started

    List with your own agent

    Get your home in front of millions of buyers by listing it on Zillow.

    Learn how to do it

    Sell it yourself

    Take full control of how buyers see your home on Zillow by listing For Sale by Owner (FSBO).

    List your home

    What's special

    Attached garageBrick duplexPrivate entranceStainless steel appliancesUnder-stair storageEat-in kitchenThree ample light-filled bedrooms

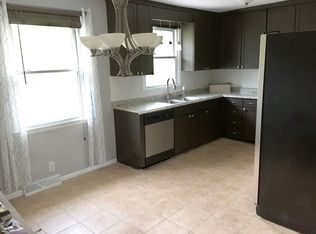
    This brick duplex is perfect for creatives, entrepreneurs, remote workers, a family, roommates, or any household who needs space to live, work, build, or practice. The 3 BR / 2.5 BA offers room to breathe, with a large finished walk-out lower level that adds two bonus rooms, an attached garage, and parking for up to four. This place feels like home! Nestled on a quiet street in a single-family residential neighborhood with nearby parks, an elementary school, and wide sidewalks. A wooded back yard with a picturesque bridge over a babbling brook makes a great place to hang a hammock or sit around a fire pit with friends. Yet everything Nashville has to offer is within quick reach via nearby Briley Parkway, I-24 and I-40. Live Upstairs. Work or Play Downstairs! Upstairs, relax in a comfortable living room featuring beautiful hardwood floors, a big picture window and private entrance. The eat-in kitchen offers stainless steel appliances and plenty of cabinet and countertop space. Three ample, light-filled bedrooms share a full bath with a large linen closet off a central hall, and the primary bedroom adds a private half bath and extra closet space. Downstairs, the bright walk-out basement opens to a large living area, perfect for a family room, recreation area, media hangout, or jam session, where glass doors fill it with natural light and lead to the wooded back yard and parking. Off the main room are two large bonus rooms, ideal for a quiet home office, music/recording studio, art space, or home gym, plus a full bathroom with a shower, washer/dryer, a storage closet under the stairs, and a mudroom/hallway convenient to the back yard, parking, and garage. Spread out in a place that's genuinely yours with the privacy of a home, not a complex. So Much Storage & Parking! The deep attached garage holds your car PLUS a workshop or athletic equipment, and there's more space under the stairwell to stash everything else. Park in your three dedicated off-street parking spaces or in the attached single-car garage with electronic door opener. This property is for rent by owner. I care about the residents, the property, and the neighborhood because I live nearby myself. If you're tired of living in a complex with corporate out-of-state landlords and extra fees, come take a tour. Book online or message me for a custom showing (24-hour notice please for the sake of the current residents). Features roundup: - 3 bedrooms / 2.5 baths, thoughtfully laid out over two private levels - Main level: cozy living room with beautiful hardwood floors and a large picture window; eat-in kitchen with stainless steel appliances, large refrigerator, dishwasher, and generous counter space; three light-filled bedrooms (primary with private half bath + extra closet); full hall bath with large linen closet - Lower level (walk-out): large living area; two bonus rooms (home office, music/recording studio, hobbies, or home gym); full bath with shower; washer/dryer hookups; extra storage; mudroom hall to yard, parking, and garage - Parking & storage: attached one-car garage with electronic door opener + three dedicated off-street parking spaces; under-stair storage - Comfort: central air / heat (all electric); mini blinds - Outdoors: wooded back yard with a picturesque stream Terms: smoke-free property; lawn care provided; renter pays utilities (electric/water/wifi); credit report and background check required. Pets negotiable (dogs/cats, limit 2; $400 one-time fee for the first pet, +$100 for the second) $2,550/month Available August 15 Message owner private showing or a digital application link. 3 bedrooms / 2.5 baths Pets (dogs/cats, $400 one-time pet fee first pet + $100 ea additional. Limit 2 pets) Free off-street parking lot and attached garage Smoke-free property Lawn care provided Renter pays utilities (electric/water/wifi) Credit Report and Background Check Required

    This property is not currently displayed as for sale or rent on Zillow. This may be different from what's on other websites or public sources.
    Zillow last checked:

    Listing updated:

    Source: Zillow Rentals

    Facts & features

    Interior

    Bedrooms & bathrooms
    • Bedrooms: 3
    • Bathrooms: 3
    • Full bathrooms: 2
    • 1/2 bathrooms: 1
    Heating
    • Central, Forced Air
    Cooling
    • Air Conditioner, Central Air
    Appliances
    • Included: Dishwasher, Freezer, Oven, Range Oven, Refrigerator, Washer/Dryer Hookups
    • Laundry: In Unit
    Features
    • Storage
    • Flooring: Hardwood, Tile
    • Windows: Double Pane Windows
    • Has basement: Yes
    Interior area
    • Total interior livable area: 1,924 sqft

    Property

    Parking
    • Parking features: Attached, Garage, Off Street
    • Has attached garage: Yes
    • Details: Contact manager
    Details
    • Additional structures: Garage(s)

    Construction

    Type & style
    • Home type: SingleFamily
    • Property subtype: Single Family Residence
    Condition
    • Year built: 1967

    Utilities & green energy

    • Utilities for property: Cable Connected

    Community & HOA

    Community
    • Deposit fee: $2,550
    HOA
    • Amenities included: Cable TV, Parking, Recreation Room
    Location
    • Region: Nashville

    Financial & listing details

    • Price per square foot: $226/sqft
    • Date on market: 7/20/2026
    • Date available: 08/15/2026
    • Lease term: 1 Year

    Price history

    DateEventPrice
    8/10/2026Listing removed$2,550$1/sqft
    Source: Zillow Rentals Report a problem
    7/30/2026Price change$2,550+9.7%$1/sqft
    Source: Zillow Rentals Report a problem
    7/20/2026Listed for rent$2,325+40.1%$1/sqft
    Source: Zillow Rentals Report a problem
    3/4/2021Listing removed--
    Source: Owner Report a problem
    7/19/2020Listing removed$1,659$1/sqft
    Source: Owner Report a problem
    6/14/2020Listed for rent$1,659+4%$1/sqft
    Source: Owner Report a problem
    4/25/2017Listing removed$1,595$1/sqft
    Source: Owner Report a problem
    4/21/2017Listed for rent$1,595$1/sqft
    Source: Owner Report a problem

    Public tax history

    Tax history is unavailable.

    Neighborhood: East Thompson

    Nearby schools

    GreatSchools rating
    Get a cash offer in 3 minutes
    Find out how much your home could sell for in as little as 3 minutes with a no-obligation cash offer.
    Estimated market value
    $434,000
    Get a cash offer in 3 minutes
    Find out how much your home could sell for in as little as 3 minutes with a no-obligation cash offer.
    Estimated market value
    $434,000