Check out this move-in ready Rancher, perfectly situated on a nicely fenced lot. It features a bright sunroom and an expansive patio—ideal for both indoor and outdoor entertaining. Inside, the spacious living room offers new luxury vinyl plank flooring and a cozy gas fireplace with a charming brick surround. The adjacent eat-in kitchen provides a convenient layout for everyday living. Down the hall, you’ll find two generously sized bedrooms and a full bath. For added convenience, the main level also includes a laundry room and a separate storage area. Outside, the home offers off-street parking with a covered area, beautifully landscaped grounds, and mature shade trees that enhance the curb appeal. Great location - just minutes to restaurants, parks, shopping, and local amenities. Easy commute to I-83 and Rt. 30.
Sold for $210,000
$210,000
1404 Wogan Rd, York, PA 17404
4beds
1,716sqft
Single Family Residence
Built in 1954
7,614 Square Feet Lot
$225,400 Zestimate®
$122/sqft
$1,792 Estimated rent
Home value
$225,400
$210,000 - $243,000
$1,792/mo
Zestimate® history
Owner options
List your home for rent
$1,792/mo
Rent Zestimate®
Find your next renter with Zillow Rental Manager. Plus, with online applications, you can quickly screen prospective tenants – for free.
$1,792/mo
Rent Zestimate®
Refinance and save
$1,490/mo
Est. payment
Refinancing to a lower rate could help reduce your monthly payments and save thousands over the life of the loan.
$1,490/mo
Est. payment
Explore your selling options
Work with a Zillow partner agent
Leverage their expertise and Zillow's premium Showcase listings to get your home seen by more buyers.
Get startedList with your own agent
Get your home in front of millions of buyers by listing it on Zillow.
Learn how to do itSell it yourself
Take full control of how buyers see your home on Zillow by listing For Sale by Owner (FSBO).
List your homeWhat's special
Beautifully landscaped groundsBright sunroomOff-street parkingAdjacent eat-in kitchenMature shade treesLaundry roomNicely fenced lot
Zillow last checked:
Listing updated:
Listed by:
Mark Flinchbaugh 410-330-1661,
RE/MAX Patriots,
Co-Listing Agent: Adam W Flinchbaugh 717-505-3315,
RE/MAX Patriots
Bought with:
Roberto Perez, RS358864
Iron Valley Real Estate of York County
Source: Bright MLS,MLS#: PAYK2080704
Facts & features
Interior
Bedrooms & bathrooms
- Bedrooms: 4
- Bathrooms: 1
- Full bathrooms: 1
- Main level bathrooms: 1
- Main level bedrooms: 2
Rooms
- Room types: Living Room, Bedroom 2, Bedroom 3, Bedroom 4, Kitchen, Foyer, Sun/Florida Room, Laundry, Storage Room, Bonus Room, Full Bath
Bedroom 2
- Features: Flooring - Carpet
- Level: Main
- Area: 120 Square Feet
- Dimensions: 12 x 10
Bedroom 3
- Features: Flooring - Carpet
- Level: Main
- Area: 130 Square Feet
- Dimensions: 13 x 10
Bedroom 3
- Features: Flooring - Carpet
- Level: Upper
- Area: 180 Square Feet
- Dimensions: 15 x 12
Bedroom 4
- Features: Flooring - Carpet
- Level: Upper
- Area: 168 Square Feet
- Dimensions: 14 x 12
Bonus room
- Features: Flooring - Carpet
- Level: Upper
- Area: 144 Square Feet
- Dimensions: 12 x 12
Foyer
- Features: Flooring - Luxury Vinyl Plank
- Level: Main
- Area: 42 Square Feet
- Dimensions: 7 x 6
Other
- Features: Bathroom - Tub Shower, Flooring - Ceramic Tile
- Level: Main
- Area: 30 Square Feet
- Dimensions: 6 x 5
Kitchen
- Features: Ceiling Fan(s), Dining Area, Double Sink, Flooring - Ceramic Tile, Eat-in Kitchen, Kitchen - Gas Cooking
- Level: Main
- Area: 130 Square Feet
- Dimensions: 13 x 10
Laundry
- Features: Flooring - Ceramic Tile
- Level: Main
- Area: 54 Square Feet
- Dimensions: 9 x 6
Living room
- Features: Flooring - Luxury Vinyl Plank, Fireplace - Gas, Ceiling Fan(s)
- Level: Main
- Area: 195 Square Feet
- Dimensions: 15 x 13
Storage room
- Features: Ceiling Fan(s), Flooring - Carpet
- Level: Main
- Area: 180 Square Feet
- Dimensions: 18 x 10
Other
- Level: Main
- Area: 240 Square Feet
- Dimensions: 20 x 12
Heating
- Forced Air, Electric
Cooling
- Central Air, Electric
Appliances
- Included: Electric Water Heater
- Laundry: Main Level, Laundry Room
Features
- Attic, Bathroom - Tub Shower, Ceiling Fan(s), Combination Kitchen/Dining, Entry Level Bedroom, Floor Plan - Traditional, Eat-in Kitchen, Kitchen - Table Space
- Flooring: Carpet, Ceramic Tile, Luxury Vinyl
- Has basement: No
- Number of fireplaces: 1
- Fireplace features: Gas/Propane
Interior area
- Total structure area: 1,716
- Total interior livable area: 1,716 sqft
- Finished area above ground: 1,716
- Finished area below ground: 0
Property
Parking
- Total spaces: 2
- Parking features: Driveway
- Uncovered spaces: 2
Accessibility
- Accessibility features: Accessible Entrance
Features
- Levels: One and One Half
- Stories: 1.5
- Patio & porch: Patio, Porch
- Pool features: None
Lot
- Size: 7,614 Square Feet
Details
- Additional structures: Above Grade, Below Grade
- Parcel number: 146100300180000000
- Zoning: RS
- Special conditions: Standard
Construction
Type & style
- Home type: SingleFamily
- Architectural style: Cape Cod
- Property subtype: Single Family Residence
Materials
- Vinyl Siding, Aluminum Siding
- Foundation: Slab
- Roof: Shingle
Condition
- Excellent
- New construction: No
- Year built: 1954
Utilities & green energy
- Sewer: Public Sewer
- Water: Public
Community & HOA
Community
- Subdivision: Fireside
HOA
- Has HOA: No
Location
- Region: York
- Municipality: YORK CITY
Financial & listing details
- Price per square foot: $122/sqft
- Tax assessed value: $65,420
- Annual tax amount: $4,133
- Date on market: 4/24/2025
- Listing agreement: Exclusive Right To Sell
- Listing terms: Cash,Conventional,FHA,VA Loan
- Inclusions: Oven / Range, Microwave, Refrigerator, Washer, Dryer
- Exclusions: Security Doorbells
- Ownership: Fee Simple
Price history
| Date | Event | Price |
|---|---|---|
| 5/30/2025 | Sold | $210,000+0%$122/sqft |
Source:  Bright MLS #PAYK2080704 Report a problem Bright MLS #PAYK2080704 Report a problem | ||
| 4/27/2025 | Pending sale | $209,900$122/sqft |
Source: Bright MLS #PAYK2080704 Report a problem | ||
| 4/24/2025 | Listed for sale | $209,900+39.9%$122/sqft |
Source: Bright MLS #PAYK2080704 Report a problem | ||
| 3/30/2022 | Sold | $150,000+119%$87/sqft |
Source: Public Record Report a problem | ||
| 3/29/1999 | Sold | $68,500$40/sqft |
Source: Public Record Report a problem | ||
Public tax history
| Year | Property taxes | Tax assessment |
|---|---|---|
| 2026 | $4,158 +0.6% | $65,420 |
| 2025 | $4,133 +0.9% | $65,420 |
| 2024 | $4,097 | $65,420 |
| 2023 | $4,097 +4.3% | $65,420 |
| 2022 | $3,927 -1.2% | $65,420 |
| 2021 | $3,973 +3.6% | $65,420 |
| 2020 | $3,834 +0.2% | $65,420 |
| 2019 | $3,827 | $65,420 |
| 2018 | $3,827 +15.4% | $65,420 |
| 2017 | $3,317 | $65,420 |
| 2016 | -- | $65,420 |
| 2015 | $3,316 | $65,420 |
| 2014 | $3,316 | $65,420 |
| 2013 | -- | $65,420 |
| 2012 | -- | $65,420 |
| 2011 | -- | $65,420 |
| 2010 | -- | $65,420 |
| 2009 | -- | $65,420 |
| 2008 | -- | $65,420 |
| 2007 | -- | $65,420 |
| 2006 | -- | $65,420 -6.5% |
| 2005 | -- | $69,970 +0.7% |
| 2004 | -- | $69,460 |
| 2003 | -- | $69,460 +8.7% |
| 2002 | -- | $63,930 |
| 2000 | -- | $63,930 +3.8% |
| 1999 | -- | $61,560 |
Find assessor info on the county website
Neighborhood: Devers Area
Nearby homes
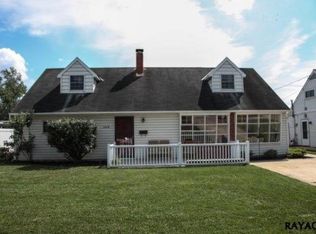
- $235,3004 bd2 ba1.6k sqft1408 Wogan Rd, York, PA 17404Off Market
- $217,1004 bd1 ba1.2k sqft1400 Wogan Rd, York, PA 17404Off Market
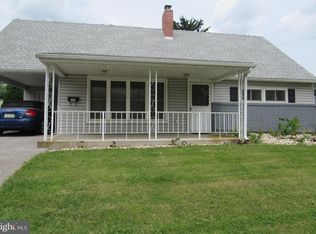
- $225,7004 bd2 ba1.9k sqft1405 Continental Rd, York, PA 17404Off Market
- $216,8003 bd1 ba1.5k sqft1409 Continental Rd, York, PA 17404Off Market
- $227,0004 bd1 ba1.2k sqft1401 Continental Rd, York, PA 17404Off Market
- $242,0004 bd1 ba1.4k sqft1412 Wogan Rd, York, PA 17404Off Market
- $390,9853 bd4 ba2.8k sqft1355 Ben Hogan Way, York, PA 17403Sold
- $378,1003 bd3 ba1.9k sqft1327 Ben Hogan Way, York, PA 17403Sold
Nearby schools
GreatSchools rating
- 5/10Devers SchoolGrades: PK-8Distance: 0.4 mi
- 2/10William Penn Senior High SchoolGrades: 9-12Distance: 1.7 mi
Schools provided by the listing agent
- District: York City
Source: Bright MLS. This data may not be complete. We recommend contacting the local school district to confirm school assignments for this home.
Sell for more on Zillow
Get a Zillow Showcase℠ listing at no additional cost and you could sell for .
$225,400
2% more
+$4,508
With Zillow Showcase(estimated)
$229,908
Sell for more on Zillow
Get a Zillow Showcase℠ listing at no additional cost and you could sell for .
$225,400
2% more
+$4,508
With Zillow Showcase(estimated)
$229,908
- Pennsylvania
- York County
- York
- 17404
- Devers Area
- 1404 Wogan Rd
