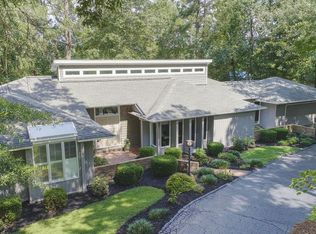
Unlock the potential of this contemporary home nestled in the serene Houndslake North; a natural woodsy setting with tranquil views. Embrace the opportunity to infuse your DIY expertise and creativity into this property, which awaits your personal touch and vision. While the home requires updating, improvements and enhancements, its contemporary design boasts captivating architecture, distinctive features, and expansive dimensions, brickwork, soaring ceilings highlighted by clerestory windows allowing natural light to enhance the rooms. With over 4100+ square feet of space, the possibilities are endless. Upon entry, you are greeted by an expansive open living area with striking fireplace, perfect for entertaining or simply enjoying ample room to relax. The kitchen offers plenty of cabinetry and granite counter space and a gracious dining room with views. Step outside to discover abundant outdoor space, there are 2 levels; ideal for communing with nature or hosting al fresco gatherings. Main level primary suite provides a peaceful retreat featuring tons of closet space including 3 cedar closets in the large his + her bathroom. Another full bathroom and flex room on main level gives you options to use your way. The lower-level offers versatile options for additional 2 or 3 guest bedrooms, family room, office, full bathroom plus great extra basement or storage space for the hobbyist. ''Sold in its present condition with no repairs by the seller.'' This home also features a spacious laundry room with oversized utility sink and 2 car garage. Located in Houndslake North, enjoy easy access to the Houndslake Country Club, other golf courses, South & Downtown Aiken, USCA, medical facilities, shopping, and neighboring cities like North Augusta & Augusta. Seize the opportunity to transform this property into your dream home amidst its natural beauty and tranquil surroundings.
Sold for $310,000
Zillow last checked:
Listing updated:
Bought with:
Farmscape Realty
Source: Aiken MLS,MLS#: 211202
Price history
| Date | Event | Price |
|---|---|---|
| 6/11/2024 | Sold | $310,000-22.5%$74/sqft |
Source:  Aiken MLS #211202 Report a problem Aiken MLS #211202 Report a problem | ||
| 5/20/2024 | Pending sale | $399,900$95/sqft |
Source: Aiken MLS #211202 Report a problem | ||
| 5/12/2024 | Contingent | $399,900$95/sqft |
Source: Aiken MLS #211202 Report a problem | ||
| 5/12/2024 | Pending sale | $399,900$95/sqft |
Source:  REALTORS® of Greater Augusta #527567 Report a problem REALTORS® of Greater Augusta #527567 Report a problem | ||
| 4/8/2024 | Listed for sale | $399,900+14.3%$95/sqft |
Source: Aiken MLS #211202 Report a problem | ||
| 3/11/2019 | Sold | $350,000-1.4%$83/sqft |
Source: Public Record Report a problem | ||
| 2/18/2019 | Pending sale | $354,900$85/sqft |
Source: Meybohm Real Estate #101889 Report a problem | ||
| 9/10/2018 | Listed for sale | $354,900-5.3%$85/sqft |
Source: Meybohm Real Estate #101889 Report a problem | ||
| 3/5/2018 | Listed for sale | $374,900+53%$89/sqft |
Source: Meybohm, LLC - Aiken SS #101889 Report a problem | ||
| 10/18/2001 | Sold | $245,000+4.3%$58/sqft |
Source: Public Record Report a problem | ||
| 6/2/2000 | Sold | $235,000$56/sqft |
Source: Public Record Report a problem | ||
Sell for more on Zillow
Get a Zillow Showcase℠ listing at no additional cost and you could sell for .
$440,500
2% more
+$8,810
With Zillow Showcase(estimated)
$449,310
