This is the home you have been looking for. Striking curb appeal and beautifully designed 2 story home with 5 beds and 3.5 baths. Walk up to your double door full glass front entry and step inside. You will love how open and bright this home feels with over sized windows that allows for all the natural light you need. The trim work and attention to detail runs through each room that gives you functionality and a unique design like no other house. Entertaining is a dream come true with this kitchen, floor to ceiling cabinetry, double SS refrigerator, oversized farm sink and you will love the full height backsplash and glass upper cabinets. Vaulted ceilings with shiplap trim surround your wood burning fireplace, finished off with a herringbone floor tile. Round off the 1st fl with this one of a kind half bath for guests. Head upstairs where you have 4 generous sized bedrooms, a shared bath with double sinks and oversized soaking tub with wall niche and waterfall tile design. Down the hall your master bed and bath has his and hers vanities, floor to ceiling tile, waterfall design with an extra deep freestanding soaking tub. Lets not forget about your finished basement, ultimate movie night setup that has an electric fireplace, wet bar and beverage cooler. Basement bathroom has a walk-in shower with black sliding glass doors and finished off with gold plumbing fixtures. 5th bedroom in the basement is perfect for guests staying the night. Lastly, let's not forget about your perfect sized fenced in yard with play set, patio off the family room and completely fenced in with a 6" privacy fence. NEW ROOF 2024, HVAC, windows and more!! Welcome home!
Closed
$550,000
14040 Bonbury Ln, Orland Park, IL 60462
5beds
3,100sqft
Single Family Residence
Built in 1976
10,125 Square Feet Lot
$594,000 Zestimate®
$177/sqft
$4,133 Estimated rent
Home value
$594,000
$564,000 - $624,000
$4,133/mo
Zestimate® history
Owner options
List your home for rent
$4,133/mo
Rent Zestimate®
Find your next renter with Zillow Rental Manager. Plus, with online applications, you can quickly screen prospective tenants – for free.
$4,133/mo
Rent Zestimate®
Refinance and save
$3,925/mo
Est. payment
Refinancing to a lower rate could help reduce your monthly payments and save thousands over the life of the loan.
$3,925/mo
Est. payment
Explore your selling options
Work with a Zillow partner agent
Leverage their expertise and Zillow's premium Showcase listings to get your home seen by more buyers.
Get startedList with your own agent
Get your home in front of millions of buyers by listing it on Zillow.
Learn how to do itSell it yourself
Take full control of how buyers see your home on Zillow by listing For Sale by Owner (FSBO).
List your homeWhat's special
Wood burning fireplaceHalf bath for guestsElectric fireplaceFloor to ceiling tileGenerous sized bedroomsOversized windowsFull height backsplash
Zillow last checked:
Listing updated:
Listed by:
Steve Budzik 708-255-0200,
ICandy Realty LLC
Bought with:
Kimberly Brown-Lewis
Redfin Corporation
Source: MRED as distributed by MLS GRID,MLS#: 12181415
Facts & features
Interior
Bedrooms & bathrooms
- Bedrooms: 5
- Bathrooms: 4
- Full bathrooms: 3
- 1/2 bathrooms: 1
Rooms
- Room types: Bedroom 5, Foyer, Recreation Room
Primary bedroom
- Features: Flooring (Carpet), Bathroom (Full)
- Level: Second
- Area: 180 Square Feet
- Dimensions: 12X15
Bedroom 2
- Features: Flooring (Carpet)
- Level: Second
- Area: 132 Square Feet
- Dimensions: 12X11
Bedroom 3
- Features: Flooring (Carpet)
- Level: Second
- Area: 143 Square Feet
- Dimensions: 11X13
Bedroom 4
- Features: Flooring (Carpet)
- Level: Second
- Area: 143 Square Feet
- Dimensions: 13X11
Bedroom 5
- Features: Flooring (Vinyl)
- Level: Basement
- Area: 120 Square Feet
- Dimensions: 12X10
Dining room
- Features: Flooring (Wood Laminate)
- Level: Main
- Area: 143 Square Feet
- Dimensions: 13X11
Family room
- Features: Flooring (Ceramic Tile)
- Level: Main
- Area: 252 Square Feet
- Dimensions: 14X18
Foyer
- Features: Flooring (Wood Laminate)
- Level: Main
- Area: 45 Square Feet
- Dimensions: 9X5
Kitchen
- Features: Kitchen (Eating Area-Table Space, Galley, Pantry, SolidSurfaceCounter, Updated Kitchen), Flooring (Wood Laminate)
- Level: Main
- Area: 264 Square Feet
- Dimensions: 22X12
Laundry
- Features: Flooring (Vinyl)
- Level: Basement
- Area: 77 Square Feet
- Dimensions: 11X7
Living room
- Features: Flooring (Wood Laminate)
- Level: Main
- Area: 380 Square Feet
- Dimensions: 19X20
Recreation room
- Features: Flooring (Vinyl)
- Level: Basement
- Area: 348 Square Feet
- Dimensions: 29X12
Heating
- Natural Gas
Cooling
- Central Air, Power Roof Vents
Appliances
- Included: Range, Microwave, Dishwasher, Refrigerator, Disposal, Stainless Steel Appliance(s), Humidifier
- Laundry: Gas Dryer Hookup
Features
- Flooring: Laminate
- Basement: Finished,Full
- Number of fireplaces: 2
- Fireplace features: Wood Burning, Electric, Family Room, Basement
Interior area
- Total structure area: 0
- Total interior livable area: 3,100 sqft
Property
Parking
- Total spaces: 2
- Parking features: Asphalt, Garage Door Opener, Off Site, Other, Attached, Garage
- Attached garage spaces: 2
- Has uncovered spaces: Yes
Accessibility
- Accessibility features: No Disability Access
Features
- Stories: 2
- Patio & porch: Patio
- Fencing: Fenced
Lot
- Size: 10,125 Square Feet
- Dimensions: 81X125
Details
- Parcel number: 27024090230000
- Special conditions: None
Construction
Type & style
- Home type: SingleFamily
- Architectural style: Tudor
- Property subtype: Single Family Residence
Materials
- Brick, Wood Siding
- Foundation: Concrete Perimeter
- Roof: Asphalt
Condition
- New construction: No
- Year built: 1976
- Major remodel year: 2023
Utilities & green energy
- Electric: Circuit Breakers
- Sewer: Public Sewer
- Water: Lake Michigan, Public
Community & HOA
HOA
- Services included: None
Location
- Region: Orland Park
Financial & listing details
- Price per square foot: $177/sqft
- Tax assessed value: $420,000
- Annual tax amount: $10,511
- Date on market: 10/5/2024
- Listing terms: Conventional
- Ownership: Fee Simple
Price history
| Date | Event | Price |
|---|---|---|
| 11/1/2024 | Sold | $550,000$177/sqft |
Source:  MRED as distributed by MLS GRID #12181415 Report a problem MRED as distributed by MLS GRID #12181415 Report a problem | ||
| 10/5/2024 | Contingent | $550,000$177/sqft |
Source: MRED as distributed by MLS GRID #12181415 Report a problem | ||
| 10/5/2024 | Listed for sale | $550,000-1.8%$177/sqft |
Source: MRED as distributed by MLS GRID #12181415 Report a problem | ||
| 8/8/2024 | Listing removed | -- |
Source: MRED as distributed by MLS GRID #12065803 Report a problem | ||
| 8/1/2024 | Listed for sale | $560,000$181/sqft |
Source: MRED as distributed by MLS GRID #12065803 Report a problem | ||
| 7/23/2024 | Contingent | $560,000$181/sqft |
Source: MRED as distributed by MLS GRID #12065803 Report a problem | ||
| 6/28/2024 | Price change | $560,000-1.8%$181/sqft |
Source: MRED as distributed by MLS GRID #12065803 Report a problem | ||
| 5/24/2024 | Price change | $570,000-1.7%$184/sqft |
Source: MRED as distributed by MLS GRID #12065803 Report a problem | ||
| 4/24/2024 | Listed for sale | $580,000-1.7%$187/sqft |
Source: MRED as distributed by MLS GRID #12037819 Report a problem | ||
| 4/20/2024 | Listing removed | -- |
Source: MRED as distributed by MLS GRID #11951017 Report a problem | ||
| 3/28/2024 | Contingent | $590,000$190/sqft |
Source: MRED as distributed by MLS GRID #11951017 Report a problem | ||
| 2/29/2024 | Price change | $590,000-1.7%$190/sqft |
Source: MRED as distributed by MLS GRID #11951017 Report a problem | ||
| 2/1/2024 | Price change | $600,000-3.2%$194/sqft |
Source: MRED as distributed by MLS GRID #11951017 Report a problem | ||
| 12/23/2023 | Listed for sale | $620,000+3.3%$200/sqft |
Source: MRED as distributed by MLS GRID #11951017 Report a problem | ||
| 12/23/2023 | Listing removed | -- |
Source: MRED as distributed by MLS GRID #11885435 Report a problem | ||
| 11/16/2023 | Pending sale | $599,999$194/sqft |
Source: MRED as distributed by MLS GRID #11885435 Report a problem | ||
| 11/7/2023 | Price change | $599,999-3.1%$194/sqft |
Source: MRED as distributed by MLS GRID #11885435 Report a problem | ||
| 10/12/2023 | Price change | $619,000-3.1%$200/sqft |
Source: MRED as distributed by MLS GRID #11885435 Report a problem | ||
| 9/14/2023 | Price change | $639,000-1.5%$206/sqft |
Source: MRED as distributed by MLS GRID #11852550 Report a problem | ||
| 8/6/2023 | Listed for sale | $649,000-5.9%$209/sqft |
Source: MRED as distributed by MLS GRID #11852550 Report a problem | ||
| 8/6/2023 | Listing removed | -- |
Source: MRED as distributed by MLS GRID #11821527 Report a problem | ||
| 7/1/2023 | Listed for sale | $690,000+155.6%$223/sqft |
Source: MRED as distributed by MLS GRID #11821527 Report a problem | ||
| 2/3/2023 | Sold | $270,000-3.5%$87/sqft |
Source: MRED as distributed by MLS GRID #11630862 Report a problem | ||
| 1/4/2023 | Pending sale | $279,900$90/sqft |
Source:  RE/MAX International #11630862 Report a problem RE/MAX International #11630862 Report a problem | ||
| 11/23/2022 | Price change | $279,900-3.4%$90/sqft |
Source: RE/MAX International #11630862 Report a problem | ||
| 11/8/2022 | Listed for sale | $289,900$94/sqft |
Source: RE/MAX International #11630862 Report a problem | ||
Public tax history
| Year | Property taxes | Tax assessment |
|---|---|---|
| 2024 | $10,799 +2.7% | $42,000 |
| 2023 | $10,511 +8.8% | $42,000 +30.2% |
| 2022 | $9,661 +3.5% | $32,252 |
| 2021 | $9,331 +3.9% | $32,252 |
| 2020 | $8,981 +28.2% | $32,252 +1.7% |
| 2019 | $7,007 +43.5% | $31,702 |
| 2018 | $4,884 +4.1% | $31,702 |
| 2017 | $4,690 -20.5% | $31,702 +18.7% |
| 2016 | $5,898 -3.9% | $26,703 |
| 2015 | $6,137 -15.6% | $26,703 |
| 2014 | $7,270 +17.8% | $26,703 -6.6% |
| 2013 | $6,171 -0.9% | $28,583 |
| 2012 | $6,225 -11% | $28,583 |
| 2011 | $6,995 +17.4% | $28,583 -23.6% |
| 2010 | $5,959 -11.2% | $37,410 |
| 2009 | $6,713 +17% | $37,410 -5% |
| 2008 | $5,735 +7.6% | $39,379 +25.1% |
| 2007 | $5,329 +2.8% | $31,477 |
| 2006 | $5,182 +2.9% | $31,477 |
| 2005 | $5,035 -0.3% | $31,477 +25.4% |
| 2004 | $5,048 +8.1% | $25,098 |
| 2003 | $4,672 +2.8% | $25,098 |
| 2002 | $4,547 +3.9% | $25,098 +13.4% |
| 2001 | $4,378 +1.5% | $22,135 |
| 2000 | $4,312 +8.5% | $22,135 |
| 1999 | $3,973 | $22,135 |
Find assessor info on the county website
Neighborhood: 60462
Nearby homes
- $510,7004 bd3 ba2.9k sqft14032 Bonbury Ln, Orland Park, IL 60462Off Market
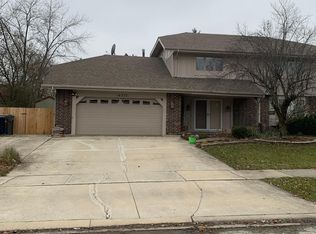
- $502,2004 bd3 ba2.2k sqft14046 Bonbury Ln, Orland Park, IL 60462Off Market
- $472,7004 bd2 ba2.3k sqft14039 Putney Pl, Orland Park, IL 60462Off Market
- $460,4004 bd2 ba1.9k sqft14031 Putney Pl, Orland Park, IL 60462Off Market
- $418,9003 bd2 ba1.6k sqft14045 Putney Pl, Orland Park, IL 60462Off Market
- $451,4004 bd2 ba1.9k sqft14054 Bonbury Ln, Orland Park, IL 60462Off Market
- $425,3004 bd2 ba2.1k sqft14024 Bonbury Ln, Orland Park, IL 60462Off Market
- $439,2003 bd2 ba2k sqft14039 Bonbury Ln, Orland Park, IL 60462Off Market
Nearby schools
GreatSchools rating
- NAPrairie Elementary SchoolGrades: PK-2Distance: 0.2 mi
- 8/10Jerling Junior High SchoolGrades: 6-8Distance: 1.6 mi
- 10/10Carl Sandburg High SchoolGrades: 9-12Distance: 2.1 mi
Schools provided by the listing agent
- High: Carl Sandburg High School
- District: 135
Source: MRED as distributed by MLS GRID. This data may not be complete. We recommend contacting the local school district to confirm school assignments for this home.
Get a cash offer in 3 minutes
Find out how much your home could sell for in as little as 3 minutes with a no-obligation cash offer.
Estimated market value
$594,000
Get a cash offer in 3 minutes
Find out how much your home could sell for in as little as 3 minutes with a no-obligation cash offer.
Estimated market value
$594,000
- Illinois
- Cook County
- Orland Park
- 60462
- 14040 Bonbury Ln
Nearby cities
Nearby neighborhoods
Nearby zip codes
Other Orland Park Topics
