Schedule today! Luxury living starts here. Step into a magnificent atmosphere. This charming Victorian-style residence is perfectly situated within the Evergreen View subdivision. This custom and stunning property boasts 4 spacious bedrooms with unfinished attic space, providing ample space for your family and guests, plus a BONUS room (5th bedroom) ideal for an extra bedroom, playroom, or workspace for a hobby, making the possibilities endless. Upon entrance, you'll be greeted by the inviting wrap-around porch, perfect for relaxing and enjoying the outdoors and picturesque views of the park. Saunter into the expansive foyer and you'll be captivated by the timeless elegance of Victorian architecture. Intricate details, high ceilings, hardwood floors and abundant natural light are just the beginning of limitless features you'll discover in this luxury residence. The combined living room - dining room layout makes for the classic space for special gatherings and memories. The functional and stylish design of the bright and airy eat-in kitchen makes an exemplary space for cooking and socializing. The kitchen has ample space for every day dining, extra pantry storage, an inviting island and beautiful cabinets to make every day cooking or entertaining a pleasure. The butler area is conveniently located and enhances the space, functionality and beauty of the kitchen area and providing easy access for social gatherings. The family room is show stopping. It opens up to a spacious wrap-around porch through French doors, allowing a seamless transition between indoor and outdoor living space. The focal point of the room is the custom handcrafted fireplace exuding warmth and character for an inviting atmosphere. Move right into the main level versatile office/den/study - main level bedroom/ which is a valuable addition to any home. This property also possesses the unique feature of having 4' wide front and back interior staircases. The front staircase makes a grand entrance, leaving the back stair case to offer practicality and convenience. Seamless access is made to different levels in the home with this one of a kind feature. The heart of the home is the finished walk-out basement, which provides extra living space, full kitchen and bar. Escape to the meticulously manicured backyard with this effortless outdoor access. Additional features include: radiant heated floors, custom ceiling tiles and commercial beams to eliminate obstructive columns. Plenty of storage space and closets throughout this level. At a highly desirable address that can never be duplicated, make this dream home yours today!
Closed
$840,000
14040 Boxwood Ln, Orland Park, IL 60462
5beds
4,900sqft
Single Family Residence
Built in 2003
-- sqft lot
$980,100 Zestimate®
$171/sqft
$5,771 Estimated rent
Home value
$980,100
$921,000 - $1.05M
$5,771/mo
Zestimate® history
Owner options
List your home for rent
$5,771/mo
Rent Zestimate®
Find your next renter with Zillow Rental Manager. Plus, with online applications, you can quickly screen prospective tenants – for free.
$5,771/mo
Rent Zestimate®
Refinance and save
$5,927/mo
Est. payment
Refinancing to a lower rate could help reduce your monthly payments and save thousands over the life of the loan.
$5,927/mo
Est. payment
Explore your selling options
Work with a Zillow partner agent
Leverage their expertise and Zillow's premium Showcase listings to get your home seen by more buyers.
Get startedList with your own agent
Get your home in front of millions of buyers by listing it on Zillow.
Learn how to do itSell it yourself
Take full control of how buyers see your home on Zillow by listing For Sale by Owner (FSBO).
List your homeWhat's special
Commercial beamsCustom handcrafted fireplaceHigh ceilingsCustom ceiling tilesRadiant heated floorsAbundant natural lightInviting island
Zillow last checked:
Listing updated:
Listed by:
Susan Larson-Spencer 708-955-1475,
Village Realty, Inc.
Bought with:
Non Member
NON MEMBER
Source: MRED as distributed by MLS GRID,MLS#: 11997882
Facts & features
Interior
Bedrooms & bathrooms
- Bedrooms: 5
- Bathrooms: 5
- Full bathrooms: 4
- 1/2 bathrooms: 1
Rooms
- Room types: Foyer, Office, Bedroom 5, Recreation Room, Kitchen, Mud Room
Primary bedroom
- Features: Flooring (Carpet), Window Treatments (All), Bathroom (Full, Double Sink)
- Level: Second
- Area: 486 Square Feet
- Dimensions: 18X27
Bedroom 2
- Features: Flooring (Carpet), Window Treatments (All)
- Level: Second
- Area: 208 Square Feet
- Dimensions: 13X16
Bedroom 3
- Features: Flooring (Carpet), Window Treatments (All)
- Level: Second
- Area: 225 Square Feet
- Dimensions: 15X15
Bedroom 4
- Features: Flooring (Carpet), Window Treatments (All)
- Level: Second
- Area: 238 Square Feet
- Dimensions: 14X17
Bedroom 5
- Features: Flooring (Carpet)
- Level: Second
- Area: 748 Square Feet
- Dimensions: 22X34
Dining room
- Features: Flooring (Hardwood), Window Treatments (All)
- Level: Main
- Area: 352 Square Feet
- Dimensions: 16X22
Family room
- Features: Flooring (Hardwood), Window Treatments (All)
- Level: Main
- Area: 405 Square Feet
- Dimensions: 15X27
Foyer
- Features: Flooring (Hardwood)
- Level: Main
- Area: 200 Square Feet
- Dimensions: 10X20
Kitchen
- Features: Kitchen (Eating Area-Table Space, Island, Pantry-Butler, Pantry-Closet, Custom Cabinetry, Granite Counters), Flooring (Hardwood), Window Treatments (All)
- Level: Main
- Area: 357 Square Feet
- Dimensions: 17X21
Kitchen 2nd
- Features: Flooring (Carpet)
- Level: Basement
- Area: 513 Square Feet
- Dimensions: 19X27
Laundry
- Features: Flooring (Ceramic Tile)
- Level: Second
- Area: 117 Square Feet
- Dimensions: 9X13
Living room
- Features: Flooring (Hardwood), Window Treatments (All)
- Level: Main
- Area: 180 Square Feet
- Dimensions: 12X15
Mud room
- Features: Flooring (Ceramic Tile)
- Level: Main
- Area: 120 Square Feet
- Dimensions: 10X12
Office
- Features: Flooring (Carpet)
- Level: Main
- Area: 168 Square Feet
- Dimensions: 12X14
Other
- Features: Flooring (Carpet)
- Level: Basement
- Area: 1326 Square Feet
- Dimensions: 34X39
Heating
- Natural Gas, Radiant Floor
Cooling
- Central Air
Appliances
- Included: Microwave, Dishwasher, Refrigerator, Disposal, Stainless Steel Appliance(s), Cooktop, Oven, Range Hood, Water Softener
- Laundry: Upper Level, Sink
Features
- Wet Bar, 1st Floor Bedroom, Walk-In Closet(s), High Ceilings, Pantry
- Flooring: Hardwood
- Windows: Screens
- Basement: Finished,Exterior Entry,Rec/Family Area,Storage Space,Full,Walk-Out Access
- Number of fireplaces: 1
- Fireplace features: Gas Log, Gas Starter, Family Room
Interior area
- Total structure area: 7,350
- Total interior livable area: 4,900 sqft
- Finished area below ground: 2,450
Property
Parking
- Total spaces: 3
- Parking features: Concrete, Garage Door Opener, Yes, Garage Owned, Attached, Garage
- Attached garage spaces: 3
- Has uncovered spaces: Yes
Accessibility
- Accessibility features: No Disability Access
Features
- Stories: 2
Lot
- Dimensions: 93X135X95X135
Details
- Parcel number: 27023110080000
- Special conditions: None
Construction
Type & style
- Home type: SingleFamily
- Property subtype: Single Family Residence
Materials
- Brick
- Foundation: Concrete Perimeter
- Roof: Asphalt
Condition
- New construction: No
- Year built: 2003
Utilities & green energy
- Sewer: Public Sewer
- Water: Lake Michigan, Public
Community & HOA
Community
- Subdivision: Evergreen View
HOA
- Services included: None
Location
- Region: Orland Park
Financial & listing details
- Price per square foot: $171/sqft
- Tax assessed value: $800,000
- Annual tax amount: $19,191
- Date on market: 3/8/2024
- Listing terms: Cash
- Ownership: Fee Simple
Price history
| Date | Event | Price |
|---|---|---|
| 11/25/2025 | Sold | $840,000-8.1%$171/sqft |
Source:  MRED as distributed by MLS GRID #11997882 Report a problem MRED as distributed by MLS GRID #11997882 Report a problem | ||
| 11/12/2025 | Contingent | $913,900$187/sqft |
Source: MRED as distributed by MLS GRID #11997882 Report a problem | ||
| 10/24/2025 | Listed for sale | $913,900$187/sqft |
Source: MRED as distributed by MLS GRID #11997882 Report a problem | ||
| 10/6/2025 | Contingent | $913,900$187/sqft |
Source: MRED as distributed by MLS GRID #11997882 Report a problem | ||
| 8/22/2025 | Price change | $913,900-0.5%$187/sqft |
Source: MRED as distributed by MLS GRID #11997882 Report a problem | ||
| 8/8/2025 | Price change | $918,900-1.1%$188/sqft |
Source: MRED as distributed by MLS GRID #11997882 Report a problem | ||
| 7/31/2025 | Price change | $928,900-2.1%$190/sqft |
Source: MRED as distributed by MLS GRID #11997882 Report a problem | ||
| 8/17/2024 | Price change | $948,900-5%$194/sqft |
Source: MRED as distributed by MLS GRID #11997882 Report a problem | ||
| 6/28/2024 | Price change | $999,000-6.9%$204/sqft |
Source: MRED as distributed by MLS GRID #11997882 Report a problem | ||
| 6/14/2024 | Price change | $1,073,000-1.8%$219/sqft |
Source: MRED as distributed by MLS GRID #11997882 Report a problem | ||
| 5/14/2024 | Price change | $1,093,000-0.2%$223/sqft |
Source: MRED as distributed by MLS GRID #11997882 Report a problem | ||
| 3/8/2024 | Listed for sale | $1,095,000$223/sqft |
Source: MRED as distributed by MLS GRID #11997882 Report a problem | ||
| 11/14/2023 | Listing removed | -- |
Source: MRED as distributed by MLS GRID #11844934 Report a problem | ||
| 9/13/2023 | Price change | $1,095,000-8.4%$223/sqft |
Source: MRED as distributed by MLS GRID #11844934 Report a problem | ||
| 8/24/2023 | Price change | $1,195,000-6.6%$244/sqft |
Source: MRED as distributed by MLS GRID #11844934 Report a problem | ||
| 8/8/2023 | Price change | $1,280,000-3.2%$261/sqft |
Source: MRED as distributed by MLS GRID #11844934 Report a problem | ||
| 7/30/2023 | Price change | $1,322,000+132199900%$270/sqft |
Source: MRED as distributed by MLS GRID #11844934 Report a problem | ||
| 6/5/2023 | Listed for sale | $1-100% |
Source: Owner Report a problem | ||
| 12/24/2003 | Sold | $662,000$135/sqft |
Source: Public Record Report a problem | ||
Public tax history
| Year | Property taxes | Tax assessment |
|---|---|---|
| 2024 | -- | $80,000 +0% |
| 2023 | $19,191 +4.6% | $79,999 +23.7% |
| 2022 | $18,345 +3.4% | $64,661 |
| 2021 | $17,744 +3.5% | $64,661 |
| 2020 | $17,142 +0.6% | $64,661 -1.3% |
| 2019 | $17,036 +2.8% | $65,496 |
| 2018 | $16,568 +2.2% | $65,496 |
| 2017 | $16,209 +6.4% | $65,496 +14.8% |
| 2016 | $15,228 +1.2% | $57,071 |
| 2015 | $15,047 +1.4% | $57,071 |
| 2014 | $14,839 -4.1% | $57,071 -9.4% |
| 2013 | $15,473 -0.1% | $62,998 |
| 2012 | $15,495 +8.6% | $62,998 |
| 2011 | $14,270 -6.5% | $62,998 -13% |
| 2010 | $15,268 -6.8% | $72,450 |
| 2009 | $16,379 +6% | $72,450 -5% |
| 2008 | $15,456 +13.9% | $76,264 +16.5% |
| 2007 | $13,573 +0.9% | $65,442 |
| 2006 | $13,447 -1.4% | $65,442 |
| 2005 | $13,640 +42.8% | $65,442 +49.3% |
| 2004 | $9,553 +326.7% | $43,824 +293% |
| 2003 | $2,239 | $11,151 |
Find assessor info on the county website
Neighborhood: Evergreen View
Nearby homes
- $700,7004 bd2 ba3.1k sqft14030 Boxwood Ln, Orland Park, IL 60462Off Market
- $730,2003 bd4 ba3k sqft14061 S 88th Ave, Orland Park, IL 60462Off Market
- $698,0004 bd4 ba3.5k sqft8731 W 141st St, Orland Park, IL 60462Off Market
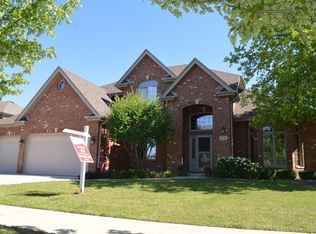
- $838,0004 bd3 ba3.6k sqft14053 S 88th Ave, Orland Park, IL 60462Off Market
- $874,2004 bd3 ba3.6k sqft14020 Boxwood Ln, Orland Park, IL 60462Off Market
- $737,8004 bd2 ba3.2k sqft8721 W 141st St, Orland Park, IL 60462Off Market
- $955,9005 bd5 ba3.7k sqft8741 W 141st St, Orland Park, IL 60462Off Market
- $816,9004 bd2 ba3.8k sqft8711 W 141st St, Orland Park, IL 60462Off Market
Nearby schools
GreatSchools rating
- NAPrairie Elementary SchoolGrades: PK-2Distance: 0.6 mi
- 8/10Jerling Junior High SchoolGrades: 6-8Distance: 1.4 mi
- 10/10Carl Sandburg High SchoolGrades: 9-12Distance: 1.5 mi
Schools provided by the listing agent
- District: 135
Source: MRED as distributed by MLS GRID. This data may not be complete. We recommend contacting the local school district to confirm school assignments for this home.
Get a cash offer in 3 minutes
Find out how much your home could sell for in as little as 3 minutes with a no-obligation cash offer.
Estimated market value
$980,100
Get a cash offer in 3 minutes
Find out how much your home could sell for in as little as 3 minutes with a no-obligation cash offer.
Estimated market value
$980,100
- Illinois
- Cook County
- Orland Park
- 60462
- Evergreen View
- 14040 Boxwood Ln
Nearby cities
Nearby neighborhoods
Nearby zip codes
Other Orland Park Topics
